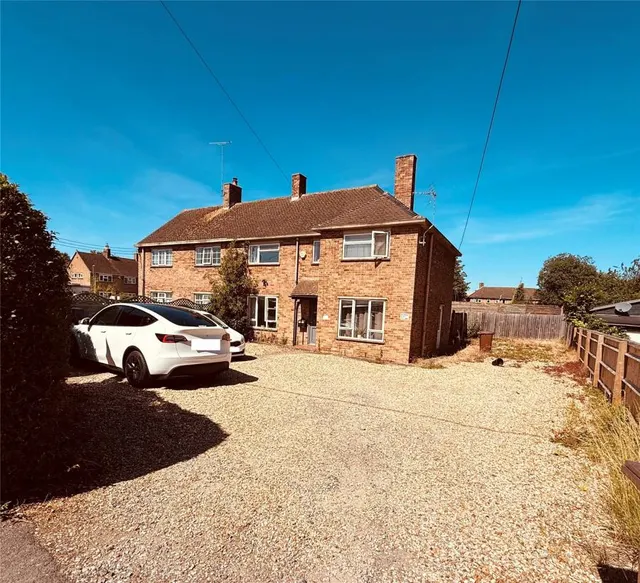
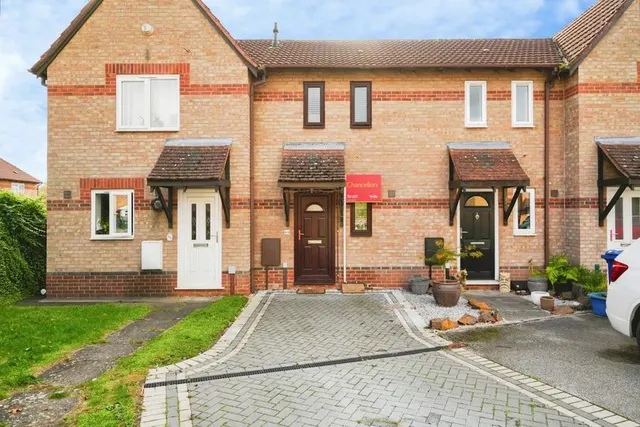
1/20
£2,100 pcm
Semi-detached · 4 beds · 2 baths
Windmill Avenue, Bicester
0.02 miles away
Added yesterday
Added yesterday
Ground Floor: ENTRANCE HALL:15’5 x 4’6 narrowing to 3’5 Glazed panel front door, radiator, built-in under stairs cupboard, ceramic tiled floor CLOAKROOM/WC : 4’4 x 3’7 Opaque uPVC double glazed window to front aspect, fully tiled walls, close couple WC, pedestal wash hand basin, towel radiator, ceramic tiled floor LIVING ROOM: 19’1 x 11’2 narrowing to 10’2 uPVC double glazed window to front aspect, 2 x radiators, TV point and telephone point DINING ROOM:10’2 x 11’2 uPVC double glazed window to side aspect, radiator ‘L’ SHAPED BREAKFAST KITCHEN 21’1 max 18’10 minimum x 7’2 Plus 9’9 x 11’7 uPVC double glazed window to rear aspect, uPVC double glazed double doors to rear aspect, uPVC double glazed double doors to conservatory , built-in storage cupboard fitted with a range of base and eye level units with granite work surfaces and enamel, single drainer 1.5 bowl sink unit with mixer tap, automatic dishwasher, fitted under counter fridge, 6 burner ‘Cannon’ range cooker with 3 ovens and plate warmer, built in extractor hood, ceramic tiled floor. CONSERVATORY: 10’0 x 12’2 uPVC double glazed panels to roof, side and rear aspects, uPVC double glazed double doors to rear aspect, ceramic tiled floor.
Windmill Avenue, Bicester
The neighbourhood around this property.