1/8
£575,000
3 beds · 1 bath
Church Lane Avenue, Coulsdon, CR5 3RT
0.07 miles
away
Added today eXp UK
Added on 16/09/2026
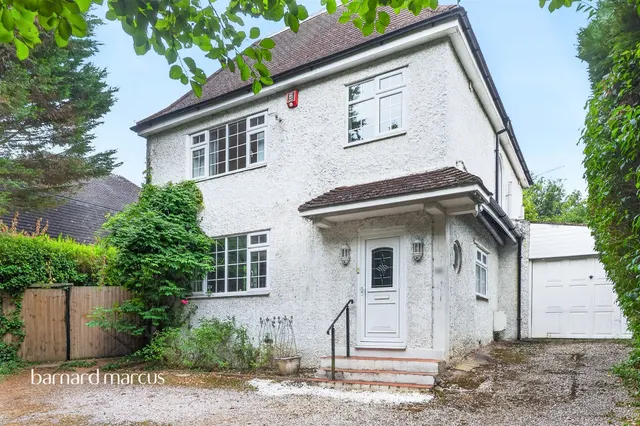
Boasting an elevated position overlooking a leafy, tree-lined green, this beautifully extended detached home offers a perfect blend of modern living and lifestyle flexibility. A charming, enclosed porch creates a warm welcome, before opening into a relaxed and inviting sitting room - ideal for unwinding at the end of the day. A modern open plan kitchen, dining and family space has been thoughtfully designed as the social heart of the home - a place to cook, connect and entertain.
£390 per sq ft, below the middle of recent sales in CR5 (£371–£594, 10th–90th percentile, 703 sales over 24 months).
Lowest and highest are the 10th and 90th percentiles of 703 homes sold in CR5 over the last 24 months. This home's figure uses its asking price. All sold £/sq ft in CR5 →
Church Lane Drive, Coulsdon, CR5 3RG
A £540,000 mortgage. Most lenders would want a household income of about £120,000 to support it.
A guide only, for a capital repayment mortgage. The rate you are offered and what you can borrow depend on your circumstances and a full application with a lender or broker. Your home may be repossessed if you do not keep up repayments on your mortgage.
HM Land Registry sales in CR5 3RG. Floor areas from Energy Performance Certificates where matched.
| Address | Type | Sold | Size | Size | £/sq ft | Price |
|---|---|---|---|---|---|---|
| 4, Church Lane Drive Semi-detached | Semi-detached | Mar 2026 | 1,528 sq ft £441/sq ft | 1,528 sq ft | £441 | £674,500 |
| 25, Church Lane Drive Semi-detached | Semi-detached | Mar 2024 | 1,076 sq ft £430/sq ft | 1,076 sq ft | £430 | £462,500 |
| 16, Church Lane Drive Semi-detached | Semi-detached | Dec 2023 | 1,593 sq ft £370/sq ft | 1,593 sq ft | £370 | £590,000 |
| 9, Church Lane Drive Semi-detached | Semi-detached | Aug 2023 | 958 sq ft £590/sq ft | 958 sq ft | £590 | £565,000 |
| 11, Church Lane Drive Detached | Detached | Jul 2023 | 1,195 sq ft £536/sq ft | 1,195 sq ft | £536 | £640,000 |
| 26, Church Lane Drive Detached | Detached | May 2022 | 1,399 sq ft £425/sq ft | 1,399 sq ft | £425 | £595,000 |
| 12, Church Lane Drive Detached | Detached | Sept 2021 | 1,475 sq ft £432/sq ft | 1,475 sq ft | £432 | £637,000 |
| 5, Church Lane Drive Semi-detached | Semi-detached | Dec 2020 | 1,356 sq ft £306/sq ft | 1,356 sq ft | £306 | £415,000 |
All sales on Church Lane Drive → All sold prices in Coulsdon →
The neighbourhood around this property.