1/8
£150,000
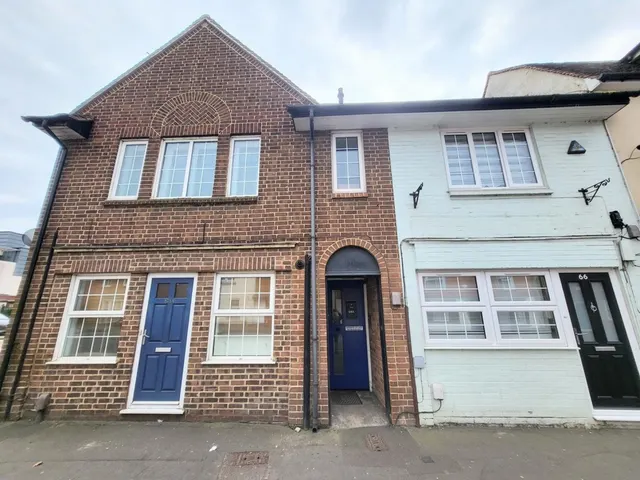
Flat · 1 bed · 366 sq ft
Ock Street, Abingdon, OX14
0.02 miles away
Share of freehold

Added on 30/09/2026
Added on 30/09/2026
A well-presented three-bedroom end-of-terrace house arranged over three floors, offering spacious and versatile accommodation in the popular Brewery residential setting within easy walking distance of Abingdon town centre. The ground floor comprises an entrance hall with stairs rising to the first floor, a well-fitted kitchen with built-in appliances and a spacious sitting/dining room.
Cheaper than 50% of the 3-bed houses for sale nearby right now.
Compared with 40 3-bed houses for sale within 3 miles, on the market now or already under offer. The range is the middle 80% of their asking prices.
Coopers Lane, Abingdon
A £355,000 mortgage. Most lenders would want a household income of about £79,000 to support it.
A guide only, for a capital repayment mortgage. The rate you are offered and what you can borrow depend on your circumstances and a full application with a lender or broker. Your home may be repossessed if you do not keep up repayments on your mortgage.
The neighbourhood around this property.