1/8
£215,000
2 beds · 1 bath · 739 sq ft
Elwyn Road, March, PE15 9DB
0.1 miles
away
Added today eXp UK
Added on 16/09/2026
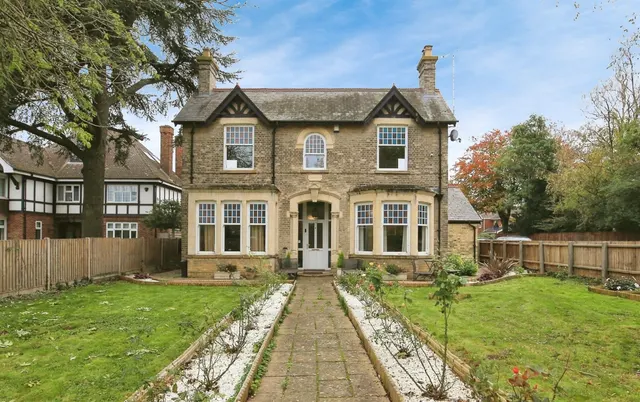
Detached House - Four Bedrooms- En Suite to Bedroom One - Lounge plus Separate Dining Room - Garden Room - Kitchen plus Utility - Study/ Bedroom Five - Enclosed Rear Garden - Double Garage This individual detached house is situated in the south side of March, convenient to the Town Centre, local Secondary School and all amenities. The property benefits from four bedrooms, en suite to bedroom one, lounge plus separate dining room, kitchen plus utility room, garden room, four piece bathroom suite and double garage. Please note that an AML fee is chargeable to the buyer once an offer is accepted to cover the cost of carrying out the required identity and anti-money laundering checks.
This home is rated band C, scoring 71 out of 100. The average British home is band D. Its certificate says it could reach band C (78) if the improvements it recommends were carried out.
Read from the certificate published with this listing, so it may not be the latest one. Check the government EPC register for the full certificate and its recommendations.
£212 per sq ft, below the middle of recent sales in PE15 (£188–£333, 10th–90th percentile, 893 sales over 24 months).
Lowest and highest are the 10th and 90th percentiles of 893 homes sold in PE15 over the last 24 months. This home's figure uses its asking price. All sold £/sq ft in PE15 →
Stonecross Way, MARCH, PE15 9DH
A £432,000 mortgage. Most lenders would want a household income of about £96,000 to support it.
A guide only, for a capital repayment mortgage. The rate you are offered and what you can borrow depend on your circumstances and a full application with a lender or broker. Your home may be repossessed if you do not keep up repayments on your mortgage.
HM Land Registry sales in PE15 9DH. Floor areas from Energy Performance Certificates where matched.
| Address | Type | Sold | Size | Size | £/sq ft | Price |
|---|---|---|---|---|---|---|
| 19, Stonecross Way Detached | Detached | Nov 2025 | 1,894 sq ft £209/sq ft | 1,894 sq ft | £209 | £395,000 |
| 40, Stonecross Way Detached | Detached | Nov 2025 | 1,066 sq ft £307/sq ft | 1,066 sq ft | £307 | £327,000 |
| 38, Stonecross Way Detached | Detached | Jun 2025 | 1,119 sq ft £290/sq ft | 1,119 sq ft | £290 | £325,000 |
| 26, Stonecross Way Detached | Detached | Nov 2024 | 646 sq ft £410/sq ft | 646 sq ft | £410 | £265,000 |
| 27, Stonecross Way Detached | Detached | Nov 2024 | 2,400 sq ft £169/sq ft | 2,400 sq ft | £169 | £405,000 |
| 23, Stonecross Way Detached | Detached | Aug 2021 | 1,787 sq ft £238/sq ft | 1,787 sq ft | £238 | £425,000 |
| 25, Stonecross Way Detached | Detached | Feb 2021 | 1,787 sq ft £211/sq ft | 1,787 sq ft | £211 | £377,500 |
| 14, Stonecross Way Detached | Detached | Nov 2020 | 1,055 sq ft £239/sq ft | 1,055 sq ft | £239 | £252,500 |
The neighbourhood around this property.