1/8
£415,000
2 beds · 2 baths · 1,328 sq ft
Frimley Close, New Addington, Surrey, CR0
0.22 miles
away
Freehold
Added on 31/08/2026 
Added on 31/08/2026
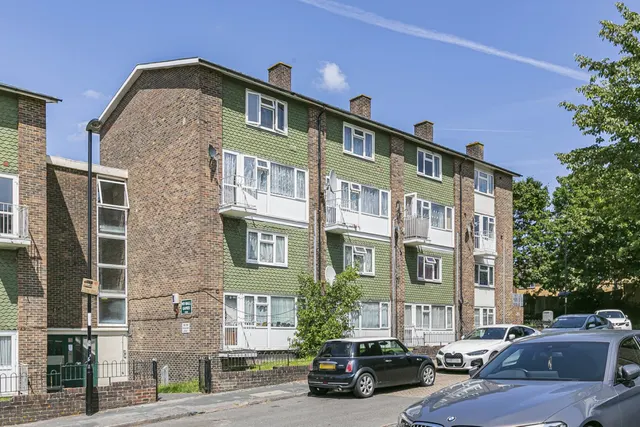
This two bedroom modern end of terrace house is offered to the market with no onward chain. Accommodation to the upper levels comprise of two double bedrooms, one with access to a fully boarded loft room. To the ground floor there are three living areas, Family bathroom, shower room and modern kitchen. Out side there is a terraced garden to the rear and to the front there is off street parking for a few cars. The rear reception room/ bedroom currently used as an annex with its own rear access leading to an ensuite shower room and utility /kitchenette area. Situated being accessible to all local amenities including the New Addington parade with comprehensive shopping facilities and a new leisure centre with swimming pool. Transport links with the local tram which starts from the parade and minutes away with a direct service to Croydon town centre and main line station with a frequent service to London. The area also provides a good selection of schools both state and independent. "Please note that an AML fee is chargeable to the buyer once an offer is accepted to cover the cost of carrying out the required identity and anti-money laundering checks. Once these checks have been completed, the fee cannot be refunded, even if the property purchase does not go ahead."
This home is rated band C, scoring 78 out of 100. The average British home is band D. Its certificate says it could reach band C (79) if the improvements it recommends were carried out.
Read from the certificate published with this listing, so it may not be the latest one. Check the government EPC register for the full certificate and its recommendations.
Dunley Drive, New Addington, Croydon, CR0, CR0 0RE
A £337,000 mortgage. Most lenders would want a household income of about £75,000 to support it.
A guide only, for a capital repayment mortgage. The rate you are offered and what you can borrow depend on your circumstances and a full application with a lender or broker. Your home may be repossessed if you do not keep up repayments on your mortgage.
HM Land Registry sales in CR0 0RE. Floor areas from Energy Performance Certificates where matched.
| Address | Type | Sold | Size | Size | £/sq ft | Price |
|---|---|---|---|---|---|---|
| 160, Dunley Drive Terraced | Terraced | Sept 2022 | 1,313 sq ft £362/sq ft | 1,313 sq ft | £362 | £475,000 |
| 154, Dunley Drive Semi-detached | Semi-detached | Jul 2022 | 915 sq ft £477/sq ft | 915 sq ft | £477 | £436,000 |
| 160a, Dunley Drive Semi-detached | Semi-detached | Jun 2017 | 667 sq ft £554/sq ft | 667 sq ft | £554 | £370,000 |
| 118, Dunley Drive Terraced | Terraced | Sept 2015 | 883 sq ft £334/sq ft | 883 sq ft | £334 | £295,000 |
| 160a, Dunley Drive Semi-detached | Semi-detached | Jul 2002 | 667 sq ft £195/sq ft | 667 sq ft | £195 | £130,000 |
| 156, Dunley Drive Semi-detached | Semi-detached | Jun 2002 | — | — | — | £131,000 |
| 160a, Dunley Drive Semi-detached | Semi-detached | Apr 1999 | 667 sq ft £118/sq ft | 667 sq ft | £118 | £78,500 |
| 126, Dunley Drive Terraced | Terraced | Apr 1997 | 850 sq ft £69/sq ft | 850 sq ft | £69 | £58,500 |
The neighbourhood around this property.