1/8
£69,950
2 beds · 1 bath
Parmeter Street, Stanley, Durham, DH9
0.13 miles
away
Freehold
Added on 16/09/2026 Reeds Rains
Added on 16/09/2026
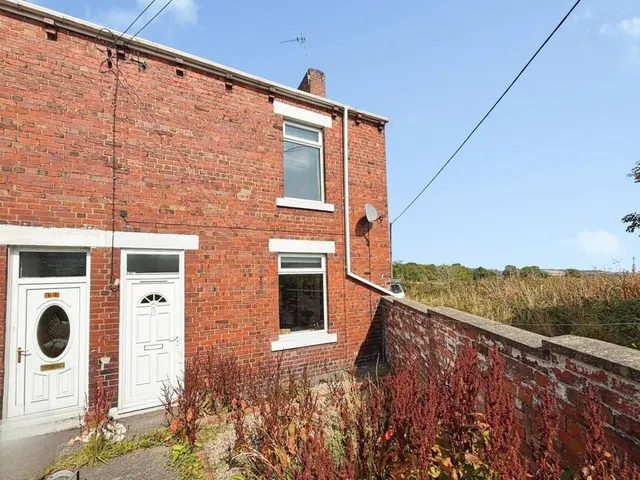
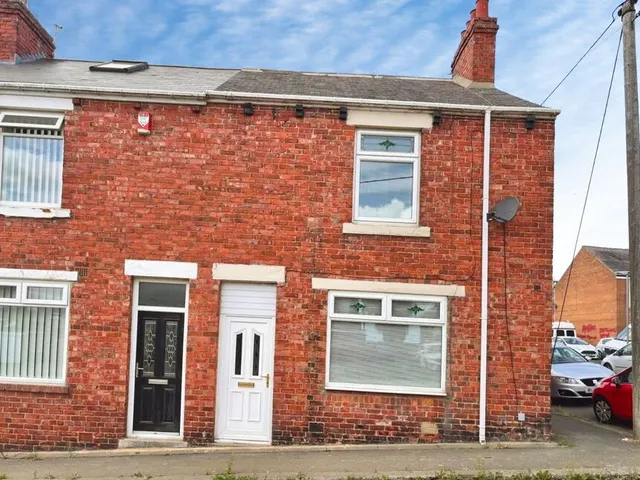
Offered for sale, this well-presented four-bedroom detached family home is situated in the popular town of Stanley, ideally located close to local amenities, well-regarded schools and attractive green spaces. The ground floor features two generous reception rooms, providing flexible living accommodation. The principal living room is bright and welcoming, with large windows allowing plenty of natural light and a feature fireplace creating an attractive focal point.
£222 per sq ft, above 9 in 10 recent sales in DH9 (£70–£215, 10th–90th percentile, 889 sales over 24 months).
Lowest and highest are the 10th and 90th percentiles of 889 homes sold in DH9 over the last 24 months. This home's figure uses its asking price. All sold £/sq ft in DH9 →
Derwent Rise, Stanley, DH9 7EE
A £252,000 mortgage. Most lenders would want a household income of about £56,000 to support it.
A guide only, for a capital repayment mortgage. The rate you are offered and what you can borrow depend on your circumstances and a full application with a lender or broker. Your home may be repossessed if you do not keep up repayments on your mortgage.
HM Land Registry sales in DH9 7EE. Floor areas from Energy Performance Certificates where matched.
| Address | Type | Sold | Size | Size | £/sq ft | Price |
|---|---|---|---|---|---|---|
| 9, Derwent Rise Detached | Detached | Jun 2025 | 904 sq ft £171/sq ft | 904 sq ft | £171 | £155,000 |
| 7, Derwent Rise Detached | Detached | Aug 2024 | 958 sq ft £199/sq ft | 958 sq ft | £199 | £190,500 |
| 6, Derwent Rise Detached | Detached | Sept 2023 | 1,087 sq ft £189/sq ft | 1,087 sq ft | £189 | £205,000 |
| 35, Derwent Rise Detached | Detached | Jan 2023 | 1,216 sq ft £205/sq ft | 1,216 sq ft | £205 | £249,950 |
| 3, Derwent Rise Detached | Detached | Jul 2022 | 1,087 sq ft £170/sq ft | 1,087 sq ft | £170 | £185,000 |
| 29, Derwent Rise Detached | Detached | Jun 2021 | 1,259 sq ft £167/sq ft | 1,259 sq ft | £167 | £210,000 |
| 24, Derwent Rise Semi-detached | Semi-detached | Oct 2019 | 743 sq ft £148/sq ft | 743 sq ft | £148 | £110,000 |
| 30, Derwent Rise Detached | Detached | Nov 2016 | 1,238 sq ft £105/sq ft | 1,238 sq ft | £105 | £130,000 |
The neighbourhood around this property.