1/8
£300,000
3 beds · 1 bath · 908 sq ft
Toftdale Green, Lyppard Bourne, Worcester
0.15 miles
away
Freehold
Added on 16/09/2026 
Added on 16/09/2026
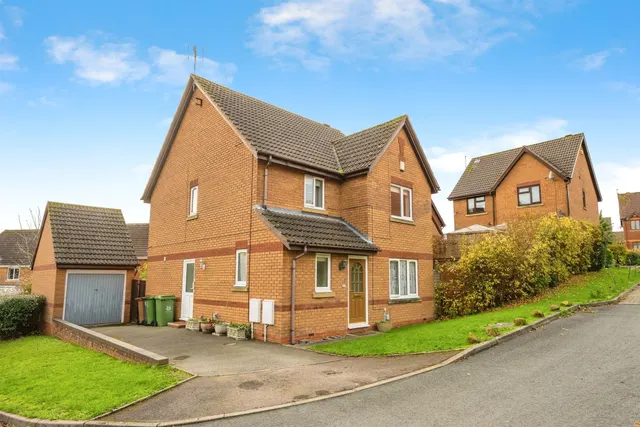
A three bedroom detached bungalow in a sought after location, one bedroom with en-suite, sitting/dining room, conservatory, wetroom, garage and driveway for off road parking. The property benefits from gas fired central heating, uPVC double glazing, gardens to the front and rear and no onward chain.
The Harleys are one of four areas that make up the Warndon Villages, Worcester. Great for all buyers, this area provides something to do for everyone! There are several cycle paths, private walks and the property is within easy distance of the Countryside Centre: giving access to woodland walks and a boutique cafe. For commuters, junction 6 of the m5 is less than 2 miles away.
£390 per sq ft, above 9 in 10 recent sales in WR4 (£216–£383, 10th–90th percentile, 631 sales over 24 months).
Lowest and highest are the 10th and 90th percentiles of 631 homes sold in WR4 over the last 24 months. This home's figure uses its asking price. All sold £/sq ft in WR4 →
Twarnley Rise, Worcester, WR4 0PP
A £337,000 mortgage. Most lenders would want a household income of about £75,000 to support it.
A guide only, for a capital repayment mortgage. The rate you are offered and what you can borrow depend on your circumstances and a full application with a lender or broker. Your home may be repossessed if you do not keep up repayments on your mortgage.
HM Land Registry sales in WR4 0PP. Floor areas from Energy Performance Certificates where matched.
| Address | Type | Sold | Size | Size | £/sq ft | Price |
|---|---|---|---|---|---|---|
| 10, Twarnley Rise Detached | Detached | Apr 2022 | 603 sq ft £473/sq ft | 603 sq ft | £473 | £285,000 |
| 8, Twarnley Rise Detached | Detached | May 2021 | 947 sq ft £296/sq ft | 947 sq ft | £296 | £280,000 |
| 9, Twarnley Rise Detached | Detached | Apr 2000 | 936 sq ft £128/sq ft | 936 sq ft | £128 | £120,000 |
| 9, Twarnley Rise Detached | Detached | Oct 1999 | 936 sq ft £110/sq ft | 936 sq ft | £110 | £103,000 |
The neighbourhood around this property.