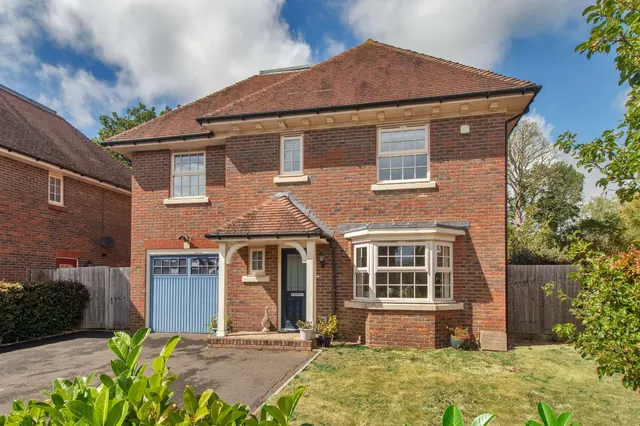
1/8
£750,000
4 beds · 3 baths
Parsonage Croft, Etchingham, East Sussex, TN19 7BY
0.53 miles
away
Freehold
Added on 16/09/2026 Savills
Added on 16/09/2026
An attractive and beautifully presented, detached family home, found on the High Street of Etchingham village. Having been comprehensively renovated, extended, and reconfigured by our client, The River House has been transformed under their ownership into a sizable and beautifully presented family home. The setting is superb, situated within a central village location with the backdrop of a delightful, structured garden surrounded by countryside.
£486 per sq ft, above the middle of recent sales in TN19 (£262–£504, 10th–90th percentile, 66 sales over 24 months).
Lowest and highest are the 10th and 90th percentiles of 66 homes sold in TN19 over the last 24 months. This home's figure uses its asking price.
High Street, Etchingham, East, Sussex, TN19 7AN
In the High Weald National Landscape, an Area of Outstanding Natural Beauty. Contains Natural England data © Natural England, Open Government Licence v3.
A £764,500 mortgage. Most lenders would want a household income of about £170,000 to support it.
A guide only, for a capital repayment mortgage. The rate you are offered and what you can borrow depend on your circumstances and a full application with a lender or broker. Your home may be repossessed if you do not keep up repayments on your mortgage.
HM Land Registry sales in TN19 7AN. Floor areas from Energy Performance Certificates where matched.
| Address | Type | Sold | Size | Size | £/sq ft | Price |
|---|---|---|---|---|---|---|
| 2, Church Cottage, High Street Semi-detached | Semi-detached | Aug 2024 | 1,259 sq ft £405/sq ft | 1,259 sq ft | £405 | £510,000 |
| The River House, High Street Detached | Detached | Mar 2012 | — | — | — | £420,000 |
| 1, Church Cottage, High Street Detached | Detached | Oct 2005 | — | — | — | £330,000 |
| The River House, High Street Detached | Detached | May 2000 | — | — | — | £242,500 |
| 2, Church Cottage, High Street Semi-detached | Semi-detached | Oct 1998 | 1,259 sq ft £95/sq ft | 1,259 sq ft | £95 | £120,000 |
The neighbourhood around this property.


