1/25
£210,000
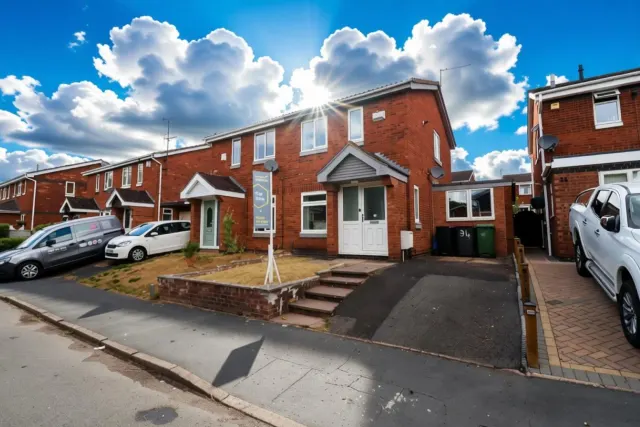
Semi-detached · 3 beds · 1 bath · 1,188 sq ft
Chesterton, Stirchley, TF3
0.23 miles away

Added on 25/09/2026
Added on 25/09/2026
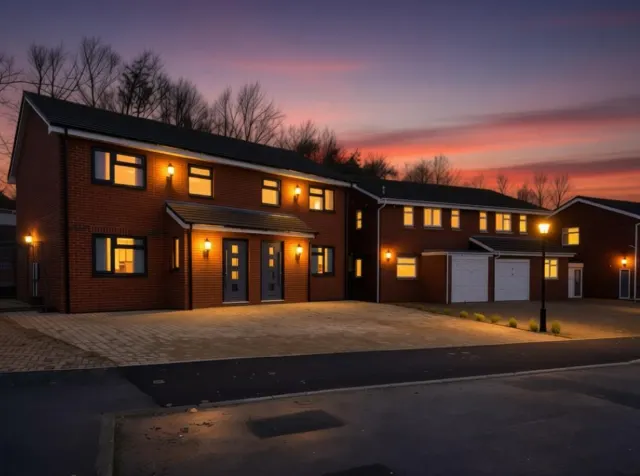
This immaculate four bedroom detached house is offered for sale in the Nedge Hill area of Telford, presenting a well‑appointed modern home with efficient, low‑maintenance living and an excellent family layout. The ground floor is arranged around two well decorated reception rooms, providing defined spaces for both formal and informal living. A separate guest cloakroom adds everyday convenience.
4 beds · 2 baths · this listing
Past sales can't be shown: the agent hasn't given the house number.
Priced above 79% of the 4-bed houses for sale nearby right now.
Compared with 61 4-bed houses for sale within 3 miles, on the market now or already under offer. The range is the middle 80% of their asking prices. Sold prices are HM Land Registry sales in TF7 over the last 24 months, per square foot of EPC floor area.
Goldfinch Drive, Nedge Hill, TF7
A £387,000 mortgage. Most lenders would want a household income of about £86,000 to support it.
A guide only, for a capital repayment mortgage. The rate you are offered and what you can borrow depend on your circumstances and a full application with a lender or broker. Your home may be repossessed if you do not keep up repayments on your mortgage.
HM Land Registry sales in TF7. Floor areas from Energy Performance Certificates where matched.
| Address | Type | Sold | Size | Size | £/sq ft | Price |
|---|---|---|---|---|---|---|
| Tarn Hows, Tynsley Terrace TF7 5AJ Detached | Detached | Aug 2026 | n/a | n/a | n/a | £272,500 |
| 56, Wyvern TF7 5QH Terraced | Terraced | Aug 2026 | 1,044 sq ft £138/sq ft | 1,044 sq ft | £138 | £144,000 |
| 2, West View Terrace TF7 5HH Terraced | Terraced | Jul 2026 | 840 sq ft £208/sq ft | 840 sq ft | £208 | £175,000 |
| 6, Springhill Close TF7 4DA Semi-detached | Semi-detached | Jul 2026 | 743 sq ft £228/sq ft | 743 sq ft | £228 | £169,000 |
| 3, Brook Houses TF7 5LH Semi-detached | Semi-detached | Jul 2026 | 1,044 sq ft £340/sq ft | 1,044 sq ft | £340 | £355,000 |
| 65, Summerhill TF7 4EZ Terraced | Terraced | Jul 2026 | 861 sq ft £145/sq ft | 861 sq ft | £145 | £125,000 |
| 14, Coronation Crescent TF7 5EQ Semi-detached | Semi-detached | Jul 2026 | 732 sq ft £260/sq ft | 732 sq ft | £260 | £190,000 |
| 23, Glendinning Way TF7 5SX Detached | Detached | Jul 2026 | 1,539 sq ft £266/sq ft | 1,539 sq ft | £266 | £410,000 |
The neighbourhood around this property.