1/15
£375,000
3 beds · 2 baths · 1,132 sq ft
Timsbury Court, Steventon
0.11 miles away

Added on 12/10/2026
Added on 12/10/2026
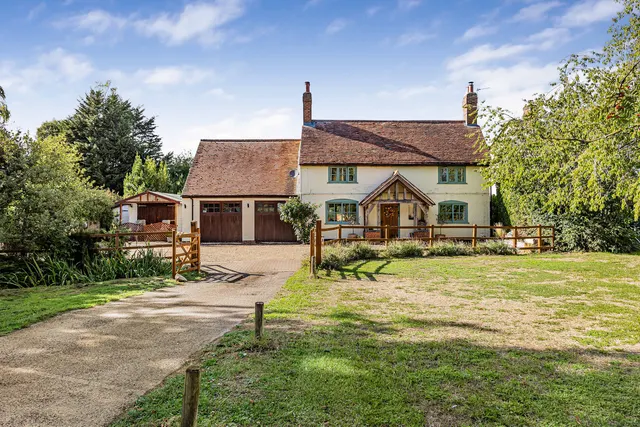
Located in the picturesque village of Steventon, this two-bedroom parkhome is being sold with no onward chain and is perfect for those looking for a relaxing home surrounded by countryside.
This well-maintained property features a spacious lounge/diner, a recently fitted kitchen and bathroom, two good sized bedrooms, and a rear porch with steps leading down to the enclosed garden which wraps around the rear and sides with beautiful field views to enjoy.
This home is in band A, which costs £1,718 a year in Vale of White Horse for 2026/27.
Figures from MHCLG (Open Government Licence v3): the average bill for each band across Vale of White Horse, including the typical parish precept, so a parish's own bill can differ a little. Discounts lower the bill, such as 25% off for an adult living alone. Check a home's band on GOV.UK.
Bargus Close, Steventon, OX13
A £135,000 mortgage. Most lenders would want a household income of about £30,000 to support it.
A guide only, for a capital repayment mortgage. The rate you are offered and what you can borrow depend on your circumstances and a full application with a lender or broker. Your home may be repossessed if you do not keep up repayments on your mortgage.
HM Land Registry sales in OX13. Floor areas from Energy Performance Certificates where matched.
| Address | Type | Sold | Size | Size | £/sq ft | Price |
|---|---|---|---|---|---|---|
| 27, The Gap OX13 6NJ Terraced | Terraced | Aug 2026 | 958 sq ft £381/sq ft | 958 sq ft | £381 | £365,100 |
| 124, Whitecross OX13 6BT Semi-detached | Semi-detached | Aug 2026 | 980 sq ft £408/sq ft | 980 sq ft | £408 | £400,000 |
| 20, Quarry Road OX13 6QY Semi-detached | Semi-detached | Aug 2026 | 1,076 sq ft £404/sq ft | 1,076 sq ft | £404 | £435,000 |
| 36, Sandleigh Road OX13 6DP Detached | Detached | Jul 2026 | 840 sq ft £566/sq ft | 840 sq ft | £566 | £475,000 |
| 10, School Close OX13 5EU Terraced | Terraced | Jul 2026 | 926 sq ft £344/sq ft | 926 sq ft | £344 | £318,000 |
| 72, Blandy Avenue OX13 5DB Semi-detached | Semi-detached | Jul 2026 | 624 sq ft £481/sq ft | 624 sq ft | £481 | £300,000 |
| 71, Aldiss Drive OX13 5GR Semi-detached | Semi-detached | Jul 2026 | 700 sq ft £465/sq ft | 700 sq ft | £465 | £325,000 |
| 9, Sweet Briar OX13 6PD Flat / maisonette | Flat / maisonette | Jun 2026 | 592 sq ft £203/sq ft | 592 sq ft | £203 | £120,000 |
The neighbourhood around this property.