1/12
£170,000
Terraced · 4 beds · 2 baths · 1,202 sq ft
Rossington Place, Leeds, LS8
0.13 miles away
Freehold

Added on 27/09/2026
Added on 27/09/2026
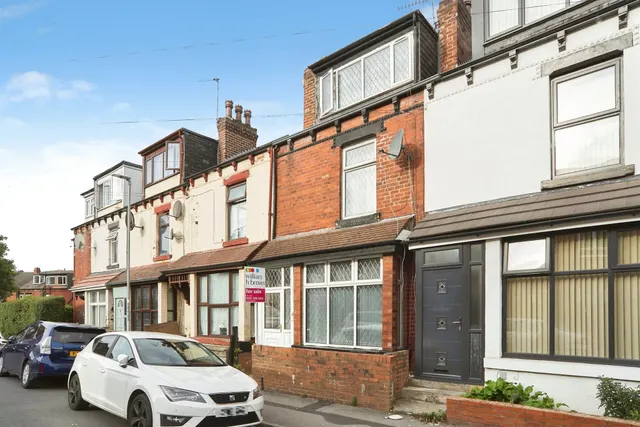
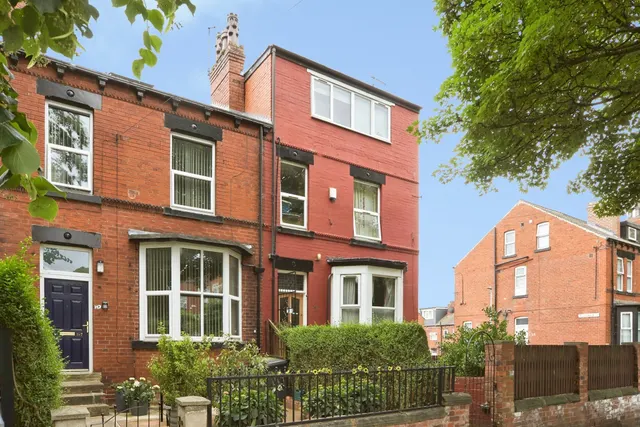
Early viewing is essential on this good sized 4 bedroom detached property which offers lots of character, charm, high ceilings, modern fitted dining kitchen with centre island, feature fireplaces, parking and good sized garden to the rear. This property would prove an ideal purchase for the growing family.
This much loved family home gives a lovely welcome with a beautiful entrance hallway offering feature tiled flooring and with a spindled staircase to the first floor, lounge with feature fireplace, high ceiling and good sized windows letting in lots of natural light, tiled floor and doors leading through to a modern fitted dining kitchen with a modern range of wall and base units and lovely centre island with breakfast bar, feature fireplace with gas fire and PVCu doors to Juliette balcony overlooking the rear garden and offering far reaching views, to the first floor offers a landing with stairs to 2nd floor, bedroom one having a feature fireplace with cast iron inset and double doors leading to bedroom two with built in wardrobes and cast iron fireplace, bedroom three, shower room with tiled floor and walls and separate w.c. To the top floor is a good sized fourth bedroom with cast iron fireplace and additional sitting area with double glazed velux. To the basement is mainly open plan space with utility services, boiler and door to rear garden, this would make a nice addition to the living space if converted.
This home is in band A, which costs £1,522 a year in Leeds for 2026/27.
Figures from MHCLG (Open Government Licence v3): the average bill for each band across Leeds, including the typical parish precept, so a parish's own bill can differ a little. Discounts lower the bill, such as 25% off for an adult living alone. Check a home's band on GOV.UK.
Priced above 59% of the 4-bed houses for sale nearby right now.
Compared with 100 4-bed houses for sale within 2.9 miles, on the market now or already under offer. The range is the middle 80% of their asking prices. Sold prices are HM Land Registry sales in LS8 over the last 24 months, per square foot of EPC floor area.
Bank Side Street, Harehills, LS8
A £359,995 mortgage. Most lenders would want a household income of about £80,000 to support it.
A guide only, for a capital repayment mortgage. The rate you are offered and what you can borrow depend on your circumstances and a full application with a lender or broker. Your home may be repossessed if you do not keep up repayments on your mortgage.
HM Land Registry sales in LS8. Floor areas from Energy Performance Certificates where matched.
| Address | Type | Sold | Size | Size | £/sq ft | Price |
|---|---|---|---|---|---|---|
| 25, Oakwood Avenue LS8 2HZ Semi-detached | Semi-detached | Aug 2026 | 1,550 sq ft £410/sq ft | 1,550 sq ft | £410 | £635,000 |
| 47, The Drive LS8 1JQ Detached | Detached | Aug 2026 | 1,841 sq ft £489/sq ft | 1,841 sq ft | £489 | £900,000 |
| 11, Tree Tops Court LS8 2AH Detached | Detached | Aug 2026 | 2,013 sq ft £379/sq ft | 2,013 sq ft | £379 | £762,000 |
| 56, West Park Drive East LS8 2EF Flat / maisonette | Flat / maisonette | Aug 2026 | 667 sq ft £217/sq ft | 667 sq ft | £217 | £145,000 |
| 21, Nicholson Court LS8 4AP Flat / maisonette | Flat / maisonette | Aug 2026 | 635 sq ft £197/sq ft | 635 sq ft | £197 | £125,000 |
| 200, Easterly Road LS8 3ER Terraced | Terraced | Aug 2026 | 1,098 sq ft £278/sq ft | 1,098 sq ft | £278 | £305,000 |
| 53, Grange Park Road LS8 3BJ Detached | Detached | Aug 2026 | 689 sq ft £327/sq ft | 689 sq ft | £327 | £225,000 |
| 442, Oakwood Lane LS8 3LG Detached | Detached | Aug 2026 | 721 sq ft £369/sq ft | 721 sq ft | £369 | £266,000 |
The neighbourhood around this property.