1/10
Auction
£115,000
Terraced · 3 beds · 1 bath · 1,314 sq ft
Middle Row, Ryton, NE40
0.19 miles away
Freehold

Added on 16/09/2026
Added on 16/09/2026
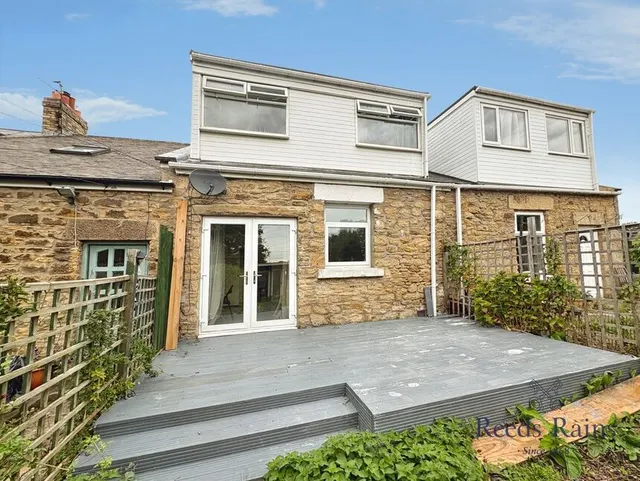
This well-proportioned and well-presented three-bedroom end-terraced home should appeal particularly to couples and families looking for a spacious house with great space indoors and out, and with easy access to facilities in Ryton, for commuting or exploring the Tyne Valley. Situated at the end of the terrace, with a pleasant outlook over allotments behind, and views beyond, the house has been recently improved - including new carpets and flooring throughout - and provides stylish accommodation comprising, on the ground floor, from the front: composite door into a spacious living room with stairs to the first floor and with plenty of light through the three windows. A door leads through to the generously-sized kitchen diner to the rear, which has plenty of space and is fitted with an attractive range of cream units, with a wooden worktop on one side, matching shelf above and high-level units over, and a concrete-effect worktop to the units beneath the rear window, with an inset stainless steel sink. There is also Range-style electric cooker with double oven, grill and hob, nestled in the chimney-breast recess (with feature spotlights), a free-standing dishwasher and an under-stair cupboard (the free-standing fridge/freezer may be included by separate negotiation). Off the kitchen diner is the rear entrance lobby that has a worktop and wall-mounted combi. boiler (fitted in 2023), a door to/from the rear yard/driveway and a door through to a handy shower room, which has a curved shower cubicle with electric shower, a pedestal wash basin and W.C. To the first floor, the landing leads to the two double bedrooms - one with built-in wardrobes - and the third / single bedroom, which would also make an ideal study/home office and has views to the rear. There is also a first-floor bathroom, which is fitted with a modern white suite comprising a panelled bath, pedestal wash basin and W.C., with part-tiled walls. Externally, there is a spacious lawned garden with a pebbled path and gate to the side, for access from the rear, where there is a good-sized tarmac driveway/yard, which has ample space for parking a car, a cold water tap and two outhouses.
Cheaper than 83% of the 3-bed houses for sale nearby right now.
Compared with 64 3-bed houses for sale within 3 miles, on the market now or already under offer. The range is the middle 80% of their asking prices.
Alexandra Gardens, Ryton, NE40
A £144,000 mortgage. Most lenders would want a household income of about £32,000 to support it.
A guide only, for a capital repayment mortgage. The rate you are offered and what you can borrow depend on your circumstances and a full application with a lender or broker. Your home may be repossessed if you do not keep up repayments on your mortgage.
The neighbourhood around this property.


