1/19
New home
£575,000
Bungalow · 2 beds · 2 baths · 1,038 sq ft
Herne Bay Gardens, Herne Bay, CT6

Added on 09/10/2026
Added on 09/10/2026
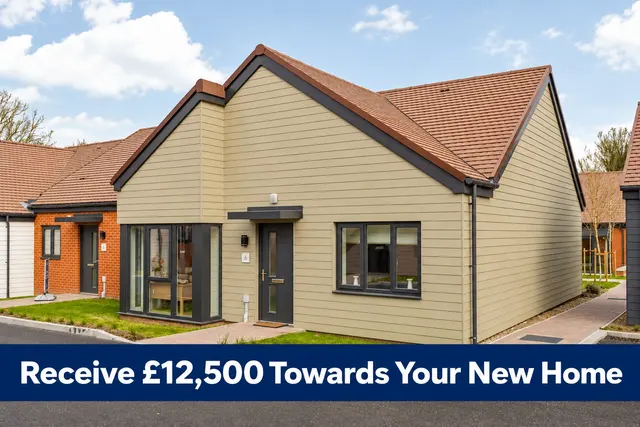
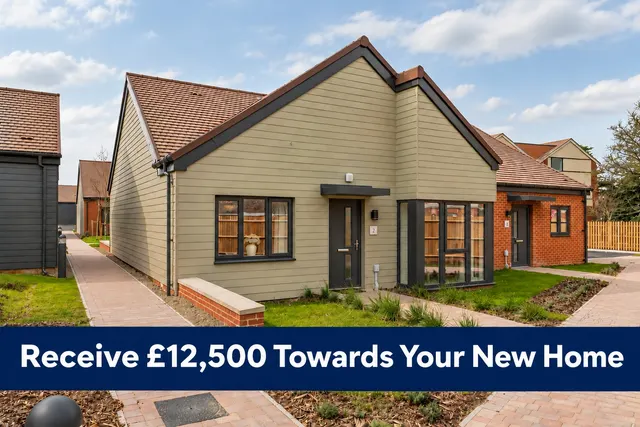
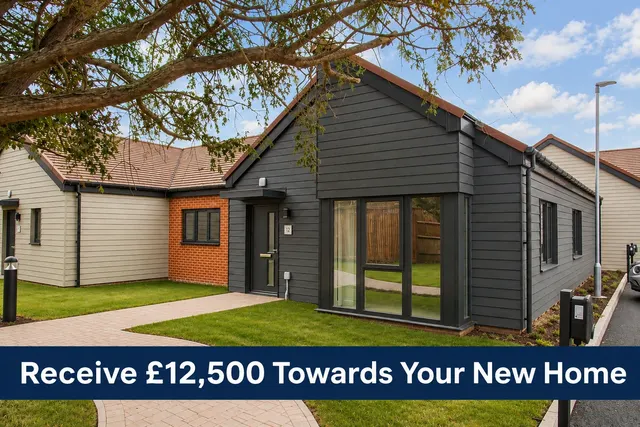
Sales Suite Now Open I 1 & 2 Bedroom Luxury Bungalows at Herne Bay Retirement Village I Reserve then Sell Options Available!
Welcome to Herne Bay Gardens, a unique retirement village for the over 60s, perfectly positioned just a short stroll from both the charming seacoast and the thriving town centre. Now available for immediate occupation, and a vibrant new community is already starting to form.
£554 per sq ft, above 9 in 10 recent sales in CT6 (£247–£470, 10th–90th percentile, 1,260 sales over 24 months).
Lowest and highest are the 10th and 90th percentiles of 1,260 homes sold in CT6 over the last 24 months. This home's figure uses its asking price.
Herne Bay Gardens, Herne Bay, CT6
This home is in Herne Bay Gardens. See the scheme's facilities, developer and other homes there.
Herne Bay Gardens
Canterbury
View development
A £517,000 mortgage. Most lenders would want a household income of about £115,000 to support it.
A guide only, for a capital repayment mortgage. The rate you are offered and what you can borrow depend on your circumstances and a full application with a lender or broker. Your home may be repossessed if you do not keep up repayments on your mortgage.
HM Land Registry sales in CT6. Floor areas from Energy Performance Certificates where matched.
| Address | Type | Sold | Size | Size | £/sq ft | Price |
|---|---|---|---|---|---|---|
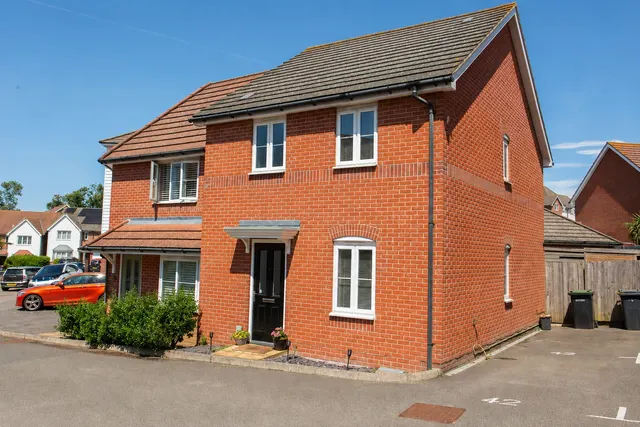
| 42, Cobblers Bridge Road CT6 8NT Semi-detached | Semi-detached | Aug 2026 | 936 sq ft £294/sq ft | 936 sq ft | £294 | £275,000 |
| 17, Pigeon Lane CT6 7EH Semi-detached | Semi-detached | Aug 2026 | 1,023 sq ft £381/sq ft | 1,023 sq ft | £381 | £390,000 |
| 64, Grand Drive CT6 8JS Detached | Detached | Aug 2026 | 818 sq ft £458/sq ft | 818 sq ft | £458 | £375,000 |
| 11, Kittiwake Close CT6 6JS Detached | Detached | Aug 2026 | 1,281 sq ft £369/sq ft | 1,281 sq ft | £369 | £472,555 |
| 18, The Horshams CT6 6PF Detached | Detached | Aug 2026 | 1,184 sq ft £367/sq ft | 1,184 sq ft | £367 | £435,000 |
| 34, Windsor Gardens CT6 8FE Terraced | Terraced | Aug 2026 | 592 sq ft £372/sq ft | 592 sq ft | £372 | £220,000 |
| 13, Palmer Court, Richmond Street CT6 5JW Flat / maisonette | Flat / maisonette | Aug 2026 | 861 sq ft £255/sq ft | 861 sq ft | £255 | £220,000 |
| 31, Windmill Road CT6 7DL Semi-detached | Semi-detached | Aug 2026 | 753 sq ft £484/sq ft | 753 sq ft | £484 | £365,000 |
The neighbourhood around this property.