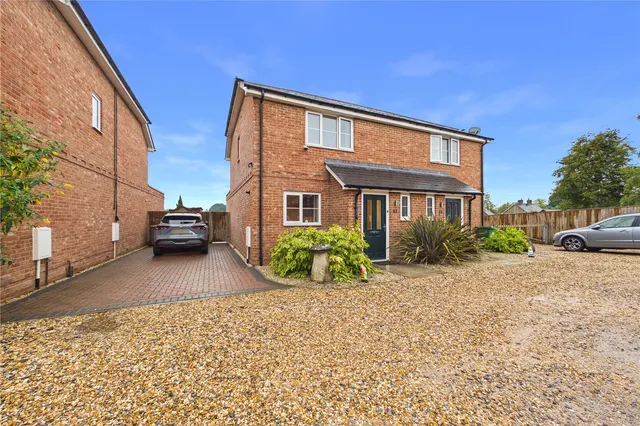
1/13
£800,000
House · 4 beds · 2 baths · 2,313 sq ft
Tyfield, Sherborne St. John, RG24
0.19 miles away
Freehold

Added on 25/09/2026
Added on 25/09/2026
As you step into the main ground-floor entrance hall, you are greeted by an expansive layout packed with versatile reception areas. The focal point of the home is the impressive living room, measuring nearly 22 feet in length, which opens directly into a sunroom that catches abundant natural light and frames views across the grounds. Sitting adjacent to the kitchen is a formal dining room, ideal for entertaining, while a dedicated front-facing office provides a quiet spot for working from home. A separate utility room and a ground-floor cloakroom/WC complete the main level's functional space.
The agent hasn't said which band this home is in; you can look it up on GOV.UK. In Basingstoke and Deane, 2026/27 bills run from £1,503 a year in band A to £4,510 in band H.
Figures from MHCLG (Open Government Licence v3): the average bill for each band across Basingstoke and Deane, including the typical parish precept, so a parish's own bill can differ a little. Discounts lower the bill, such as 25% off for an adult living alone.
£425 per sq ft, above the middle of recent sales in RG24 (£276–£502, 10th–90th percentile, 1,113 sales over 24 months).
Lowest and highest are the 10th and 90th percentiles of 1,113 homes sold in RG24 over the last 24 months. This home's figure uses its asking price.
Elm Road, Sherborne St. John, RG24
A £1,035,000 mortgage. Most lenders would want a household income of about £230,000 to support it.
A guide only, for a capital repayment mortgage. The rate you are offered and what you can borrow depend on your circumstances and a full application with a lender or broker. Your home may be repossessed if you do not keep up repayments on your mortgage.
HM Land Registry sales in RG24. Floor areas from Energy Performance Certificates where matched.
| Address | Type | Sold | Size | Size | £/sq ft | Price |
|---|---|---|---|---|---|---|
| 22, Mulligan Way RG24 9YN Detached | Detached | Aug 2026 | 1,550 sq ft £371/sq ft | 1,550 sq ft | £371 | £575,000 |
| 25, Guinea Court RG24 8XJ Flat / maisonette | Flat / maisonette | Aug 2026 | 420 sq ft £405/sq ft | 420 sq ft | £405 | £170,000 |
| 20, Barron Place RG24 9JS Detached | Detached | Aug 2026 | 1,130 sq ft £400/sq ft | 1,130 sq ft | £400 | £452,000 |
| 18, Rossetti Close RG24 9FF Terraced | Terraced | Aug 2026 | 1,087 sq ft £304/sq ft | 1,087 sq ft | £304 | £330,000 |
| 35, Park Avenue RG24 7HT Detached | Detached | Aug 2026 | 1,830 sq ft £372/sq ft | 1,830 sq ft | £372 | £680,000 |
| 18, Little Fallow RG24 8UN Detached | Detached | Aug 2026 | 1,163 sq ft £429/sq ft | 1,163 sq ft | £429 | £499,000 |
| 32, Ivar Gardens RG24 8YD Detached | Detached | Aug 2026 | 1,012 sq ft £413/sq ft | 1,012 sq ft | £413 | £417,500 |
| 10, Spire Close RG24 9TN Detached | Detached | Aug 2026 | 1,722 sq ft £366/sq ft | 1,722 sq ft | £366 | £630,000 |
The neighbourhood around this property.