1/22
£450,000
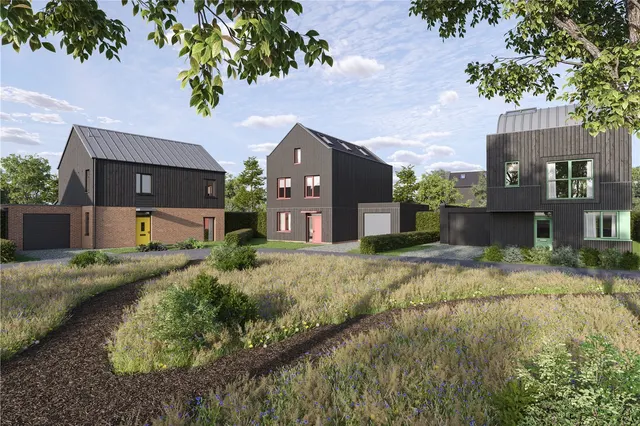
Semi-detached · 3 beds · 3 baths · 1,064 sq ft
Dowland Walk, Basildon, SS15
0.13 miles away

Added on 12/10/2026
Added on 12/10/2026
Situated along the popular Kathleen Ferrier Crescent in Laindon, this well-proportioned three-bedroom end-of-terrace family home offers generous living accommodation, a large west-facing rear garden and off-street parking for multiple vehicles. Ideally positioned for families and commuters alike, the property is conveniently located within 0.5 miles of Millhouse Primary School, 1.
3 beds · 1 bath · this listing
Kathleen Ferrier Crescent, Laindon, SS15
A £315,000 mortgage. Most lenders would want a household income of about £70,000 to support it.
A guide only, for a capital repayment mortgage. The rate you are offered and what you can borrow depend on your circumstances and a full application with a lender or broker. Your home may be repossessed if you do not keep up repayments on your mortgage.
The neighbourhood around this property.