1/24
£1,000,000
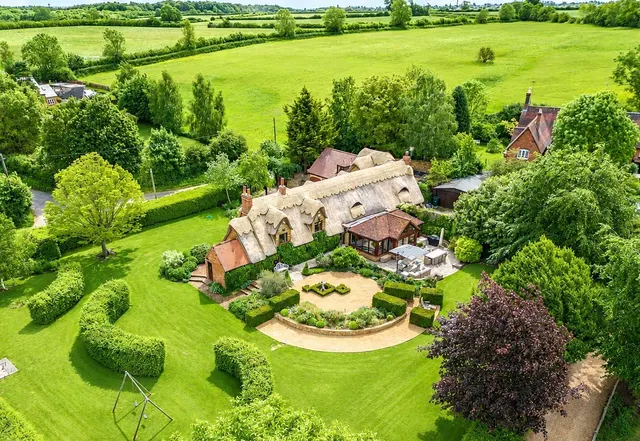
Cottage · 7 beds · 4 baths · 4,244 sq ft
Upper Harlestone, NN7
0.97 miles away

Added on 23/09/2026
Added on 23/09/2026
From the agent's description
Welcome to this stunning four-bedroom detached family home, ideally located on the highly sought-after Morris Homes development in Upton, NN5. Designed for modern family living, The Burford offers a superb balance of style, space and practicality.
At the heart of the home is an impressive open-plan kitchen, dining and family room that spans the full width of the property, creating a versatile space perfect for both everyday living and entertaining. This contemporary area is enhanced by multi-folding doors that open directly onto the rear garden, seamlessly blending indoor and outdoor living. The ground floor also benefits from a separate utility room, providing additional storage and functionality, as well as a welcoming and well-proportioned layout ideal for family life.
The agent hasn't said which band this home is in; you can look it up on GOV.UK. In West Northamptonshire, 2026/27 bills run from £1,658 a year in band A to £4,973 in band H.
Figures from MHCLG (Open Government Licence v3): the average bill for each band across West Northamptonshire, including the typical parish precept, so a parish's own bill can differ a little. Discounts lower the bill, such as 25% off for an adult living alone.
4 beds · this listing
Past sales can't be shown: the agent hasn't given the house number.
St Michaels Park, Northampton, NN5
A £481,750 mortgage. Most lenders would want a household income of about £108,000 to support it.
A guide only, for a capital repayment mortgage. The rate you are offered and what you can borrow depend on your circumstances and a full application with a lender or broker. Your home may be repossessed if you do not keep up repayments on your mortgage.
HM Land Registry sales in NN5. Floor areas from Energy Performance Certificates where matched.
| Address | Type | Sold | Size | Size | £/sq ft | Price |
|---|---|---|---|---|---|---|
| 603, Harlestone Road NN5 6NU Terraced | Terraced | Aug 2026 | 786 sq ft £267/sq ft | 786 sq ft | £267 | £210,000 |
| 4, Woodland Close NN5 6NH Semi-detached | Semi-detached | Aug 2026 | 980 sq ft £327/sq ft | 980 sq ft | £327 | £320,000 |
| 36, Norman Snow Way NN5 6FH Detached | Detached | Aug 2026 | 1,507 sq ft £284/sq ft | 1,507 sq ft | £284 | £427,500 |
| 19, Farnworth Close NN5 6TN Semi-detached | Semi-detached | Aug 2026 | 624 sq ft £457/sq ft | 624 sq ft | £457 | £285,000 |
| 26, Sulgrave Road NN5 7BL Terraced | Terraced | Aug 2026 | 818 sq ft £272/sq ft | 818 sq ft | £272 | £222,500 |
| 3, Kennett Green NN5 7NU Semi-detached | Semi-detached | Aug 2026 | 861 sq ft £246/sq ft | 861 sq ft | £246 | £211,500 |
| 34, Kent Road South NN5 4WD Semi-detached | Semi-detached | Aug 2026 | 1,206 sq ft £286/sq ft | 1,206 sq ft | £286 | £345,000 |
| 14, Bearings Close NN5 6GY Semi-detached | Semi-detached | Aug 2026 | 786 sq ft £363/sq ft | 786 sq ft | £363 | £285,000 |
The neighbourhood around this property.