1/34
£485,000
Detached · 3 beds · 2 baths · 1,404 sq ft
Alders Reach, Rolleston-on-Dove, DE13
0.21 miles away

Added on 26/09/2026
Added on 26/09/2026
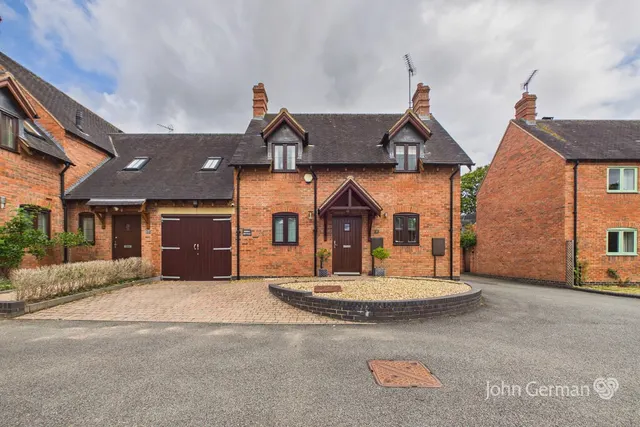
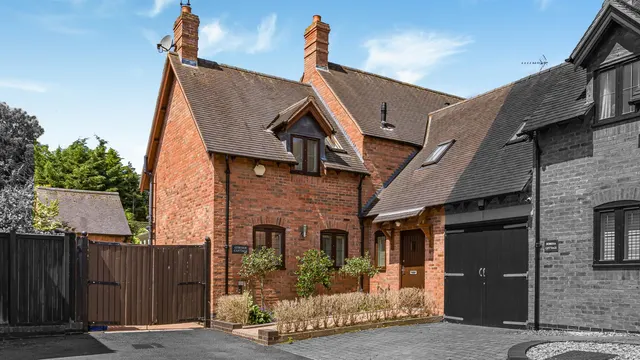
A substantial and highly versatile detached family home, occupying an elevated corner plot in the heart of the ever-popular village of Rolleston-on-Dove. Set back from the road behind mature front gardens and an extensive block-paved driveway, the property offers generous off-road parking for multiple vehicles, alongside a detached double garage and beautifully established rear gardens. Internally, the home provides flexible living accommodation ideally suited to the growing family, with the added benefit of a potential self-contained annexe. The ground floor includes a welcoming entrance, multiple reception areas including a spacious dual-aspect lounge, fitted kitchen with adjoining utility room, study and guest cloakroom. The annexe section, currently incorporated into the main home, offers further living space with its own reception room, WC and independent boiler, presenting an excellent opportunity for multi-generational living or those working from home. To the first floor, the property is accessed via two staircases, enhancing the flexibility of the layout. There are four well-proportioned bedrooms in total, including an en-suite to the annexe bedroom, with a further family bathroom serving the remaining rooms. One of the bedrooms is shared between the main house and annexe, further adding to the adaptable nature of the accommodation. Externally, the property continues to impress with its extensive rear garden, offering paved patio areas, shaped lawns and mature borders, all enjoying a high degree of privacy. The location is a particular highlight, positioned within easy walking distance of Brook Hollows, the Jinny Trail and local village amenities including the popular Spread Eagle public house, whilst remaining well placed for access to Burton-on-Trent and major road networks including the A38 and A50. An ideal purchase for families seeking space, flexibility and a prime village setting.
This home is in band F, which costs £3,396 a year in East Staffordshire for 2026/27.
Figures from MHCLG (Open Government Licence v3): the average bill for each band across East Staffordshire, including the typical parish precept, so a parish's own bill can differ a little. Discounts lower the bill, such as 25% off for an adult living alone. Check a home's band on GOV.UK.
4 beds · 2 baths · this listing
Past sales can't be shown: the agent hasn't given the house number.
Priced above 92% of the 4-bed houses for sale nearby right now.
Compared with 62 4-bed houses for sale within 2.9 miles, on the market now or already under offer. The range is the middle 80% of their asking prices.
Burnside, Rolleston-On-Dove, DE13
A £495,000 mortgage. Most lenders would want a household income of about £110,000 to support it.
A guide only, for a capital repayment mortgage. The rate you are offered and what you can borrow depend on your circumstances and a full application with a lender or broker. Your home may be repossessed if you do not keep up repayments on your mortgage.
HM Land Registry sales nearby. Floor areas from Energy Performance Certificates where matched.
| Address | Type | Sold | Size | Size | £/sq ft | Price |
|---|---|---|---|---|---|---|
| 29, Burnside Detached | Detached | Nov 2025 | 969 sq ft £271/sq ft | 969 sq ft | £271 | £263,000 |
| 18, Burnside Detached | Detached | Oct 2025 | 2,928 sq ft £261/sq ft | 2,928 sq ft | £261 | £765,000 |
| 5 - 7, Burnside Semi-detached | Semi-detached | Dec 2021 | 1,141 sq ft £237/sq ft | 1,141 sq ft | £237 | £270,000 |
| Westfield Nursing Home, Burnside Detached | Detached | Oct 2020 | n/a | n/a | n/a | £490,000 |
| 41, Burnside Detached | Detached | Aug 2019 | 1,690 sq ft £269/sq ft | 1,690 sq ft | £269 | £455,000 |
| 18, Burnside Detached | Detached | Jul 2018 | 2,928 sq ft £183/sq ft | 2,928 sq ft | £183 | £535,000 |
| 18, Burnside Detached | Detached | Nov 2015 | 2,928 sq ft £149/sq ft | 2,928 sq ft | £149 | £436,500 |
| 29, Burnside Detached | Detached | Oct 2015 | 969 sq ft £219/sq ft | 969 sq ft | £219 | £212,000 |
All sales on Burnside → All sold prices in Burton-on-Trent →
The neighbourhood around this property.