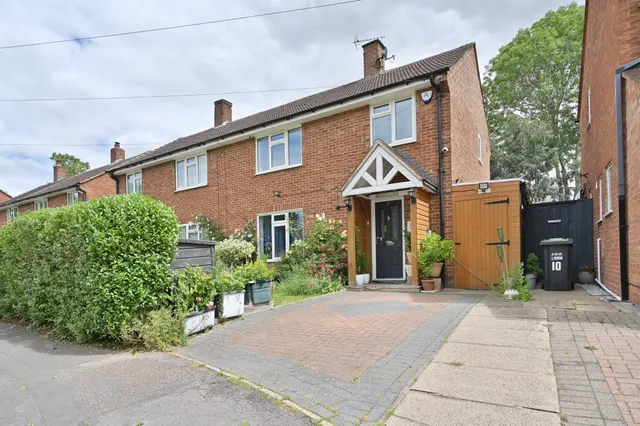
1/8
£300,000
1 bed · 1 bath · approx. 420 sq ft
Creasy Close, Abbots Langley, WD5 0HS
0.08 miles
away
Added yesterday eXp UK
Added yesterday
Nestled in the heart of the village sits this deceptively spacious three/four-bedroom semi-detached family home, thoughtfully extended and carefully designed to accommodate modern family life, whether you're growing in size or embracing multi-generational living. From the moment you step through the front door, you're welcomed by a bright and airy hallway. Light flows in from the landing above, highlighting the warmth of the wood-effect flooring underfoot and offering a lovely first impression To the front of the house, a generously proportioned reception room awaits.
This home is rated band C, scoring 70 out of 100. The average British home is band D. Its certificate says it could reach band B (85) if the improvements it recommends were carried out.
Read from the certificate published with this listing, so it may not be the latest one. Check the government EPC register for the full certificate and its recommendations.
£538 per sq ft, below the middle of recent sales in WD5 (£397–£676, 10th–90th percentile, 278 sales over 24 months).
Lowest and highest are the 10th and 90th percentiles of 278 homes sold in WD5 over the last 24 months. This home's figure uses its asking price. All sold £/sq ft in WD5 →
The Crescent, Abbots Langley, WD5 0DS
A £585,000 mortgage. Most lenders would want a household income of about £130,000 to support it.
A guide only, for a capital repayment mortgage. The rate you are offered and what you can borrow depend on your circumstances and a full application with a lender or broker. Your home may be repossessed if you do not keep up repayments on your mortgage.
HM Land Registry sales in WD5 0DS. Floor areas from Energy Performance Certificates where matched.
| Address | Type | Sold | Size | Size | £/sq ft | Price |
|---|---|---|---|---|---|---|
| 8, The Crescent Semi-detached | Semi-detached | Jan 2024 | 463 sq ft £1,102/sq ft | 463 sq ft | £1,102 | £510,000 |
| 18, The Crescent Semi-detached | Semi-detached | Dec 2023 | 829 sq ft £713/sq ft | 829 sq ft | £713 | £591,000 |
| 86, The Crescent Terraced | Terraced | Mar 2021 | 1,119 sq ft £399/sq ft | 1,119 sq ft | £399 | £446,500 |
| 46, The Crescent Semi-detached | Semi-detached | Dec 2020 | 1,302 sq ft £384/sq ft | 1,302 sq ft | £384 | £500,000 |
| 90, The Crescent Terraced | Terraced | Dec 2020 | 915 sq ft £508/sq ft | 915 sq ft | £508 | £465,000 |
| 66, The Crescent Semi-detached | Semi-detached | Nov 2020 | 1,206 sq ft £463/sq ft | 1,206 sq ft | £463 | £558,000 |
| 32, The Crescent Semi-detached | Semi-detached | Dec 2018 | 1,453 sq ft £323/sq ft | 1,453 sq ft | £323 | £470,000 |
| 14, The Crescent Semi-detached | Semi-detached | Aug 2018 | 1,173 sq ft £510/sq ft | 1,173 sq ft | £510 | £598,000 |
All sales on The Crescent → All sold prices in Abbots Langley →
The neighbourhood around this property.