1/10
£575,000
Cottage · 5 beds · 1 bath · 1,763 sq ft
Main Street, Great Dalby, LE14
0.17 miles away

Added on 27/09/2026
Added on 27/09/2026
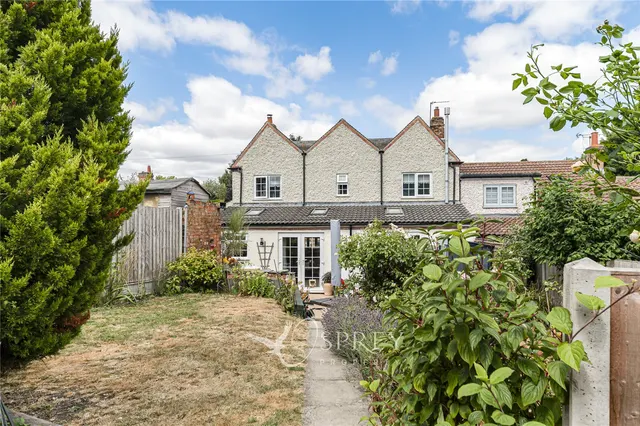
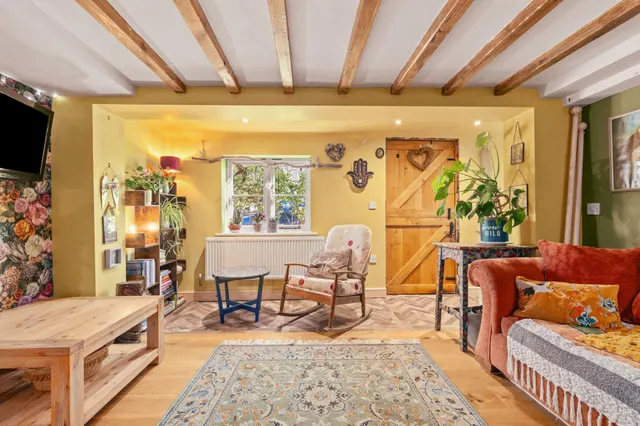
Renovated to a high standard this detached five bedroomed farmhouse dates back in parts to the 19th century and boasts an extensive floorplan covering in excess of 3,000 square feet of flexible accommodation. To the ground floor there are numerous reception rooms, the living room and sitting room both have the benefit of log burning stoves, original exposed beams and exposed brick fireplaces, which enhance the character and charm of the property. There is a substantial kitchen/dining room which is modern and offers an island centrepiece - a fantastic unit offering built in storage, two integrated wine chillers and a breakfast bar. There is also an oil fired aga. There are doors leading from the kitchen/dining room leading to the well-proportioned and low maintenance rear garden.
This home is in band F, which costs £3,510 a year in Melton for 2026/27.
Figures from MHCLG (Open Government Licence v3): the average bill for each band across Melton, including the typical parish precept, so a parish's own bill can differ a little. Discounts lower the bill, such as 25% off for an adult living alone. Check a home's band on GOV.UK.
£235 per sq ft, below the middle of recent sales in LE14 (£210–£372, 10th–90th percentile, 545 sales over 24 months).
Lowest and highest are the 10th and 90th percentiles of 545 homes sold in LE14 over the last 24 months. This home's figure uses its asking price. All sold £/sq ft in LE14 →
Nether End, Great Dalby, LE14
A £675,000 mortgage. Most lenders would want a household income of about £150,000 to support it.
A guide only, for a capital repayment mortgage. The rate you are offered and what you can borrow depend on your circumstances and a full application with a lender or broker. Your home may be repossessed if you do not keep up repayments on your mortgage.
HM Land Registry sales nearby. Floor areas from Energy Performance Certificates where matched.
| Address | Type | Sold | Size | Size | £/sq ft | Price |
|---|---|---|---|---|---|---|
| 9a, Nether End Detached | Detached | Feb 2025 | 1,539 sq ft £276/sq ft | 1,539 sq ft | £276 | £425,000 |
| Sonlin, 4, Nether End Detached | Detached | Jul 2024 | 1,076 sq ft £302/sq ft | 1,076 sq ft | £302 | £325,000 |
| 17a, Nether End Detached | Detached | Jun 2021 | 1,141 sq ft £295/sq ft | 1,141 sq ft | £295 | £337,000 |
| 8, Nether End Terraced | Terraced | Dec 2020 | n/a | n/a | n/a | £535,000 |
| Yew Tree House, 17, Nether End Detached | Detached | Oct 2019 | 3,046 sq ft £182/sq ft | 3,046 sq ft | £182 | £555,000 |
| Prince House, Nether End Semi-detached | Semi-detached | Sept 2018 | n/a | n/a | n/a | £557,500 |
| Great Dalby House, 11, Nether End Detached | Detached | Aug 2016 | 3,046 sq ft £279/sq ft | 3,046 sq ft | £279 | £851,000 |
| 10b, Nether End Detached | Detached | Feb 2016 | n/a | n/a | n/a | £730,000 |
The neighbourhood around this property.