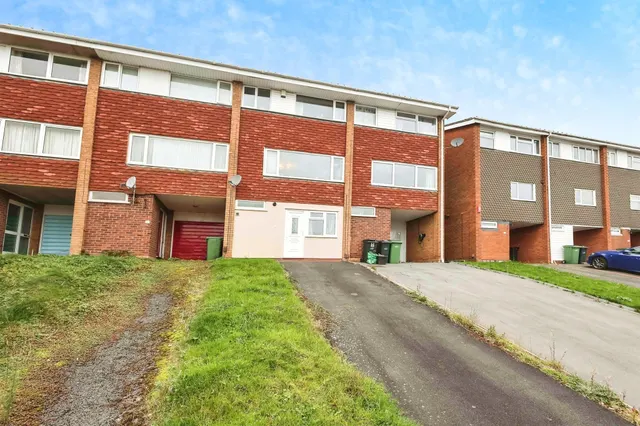
1/8
£450,000
4 beds · 2 baths
Claremont Way, Halesowen
0.02 miles
away
Freehold
Added on 16/09/2026 Hicks Hadley Estate Agents
Added on 16/09/2026
Perfect for families, this four bedroom detached property is situated in a cul-de-sac location close to Halesowen town centre with well-respected schools, transport links and local amenities nearby. The property briefly comprises: porch, reception hall, study, dining room, lounge, conservatory, downstairs WC, fitted kitchen, separate utility, four good sized bedrooms, en-suite shower room, family bathroom, double garage with driveway, wide plot and attractive private rear garden. Offered for sale with NO UPWARD CHAIN Approach The property has a driveway with double garage, lawns to the front with mature shrubs, front door opens to porch Porch With double glazing to front and side elevation and door opens to hallway Hallway With central heating radiator, open under stairs storage, stairs to first floor and doors lead to: Study With central heating radiator and double glazed windows to front and rear elevation.
£278 per sq ft, above the middle of recent sales in B63 (£187–£360, 10th–90th percentile, 927 sales over 24 months).
Lowest and highest are the 10th and 90th percentiles of 927 homes sold in B63 over the last 24 months. This home's figure uses its asking price. All sold £/sq ft in B63 →
Claremont Way, Halesowen, B63 4UR
HM Land Registry sales in B63 4UR. Floor areas from Energy Performance Certificates where matched.
| Address | Type | Sold | Size | Size | £/sq ft | Price |
|---|---|---|---|---|---|---|
| 6, Claremont Way Detached | Detached | Aug 2025 | 1,076 sq ft £348/sq ft | 1,076 sq ft | £348 | £375,000 |
| 9, Claremont Way Detached | Detached | Apr 2024 | 1,399 sq ft £318/sq ft | 1,399 sq ft | £318 | £445,000 |
| 4, Claremont Way Detached | Detached | Sept 2021 | 1,087 sq ft £282/sq ft | 1,087 sq ft | £282 | £306,600 |
| 5, Claremont Way Detached | Detached | Jun 2020 | 1,184 sq ft £279/sq ft | 1,184 sq ft | £279 | £330,000 |
| 6, Claremont Way Detached | Detached | Jan 2014 | 1,076 sq ft £230/sq ft | 1,076 sq ft | £230 | £247,500 |
| 9, Claremont Way Detached | Detached | May 2004 | 1,399 sq ft £197/sq ft | 1,399 sq ft | £197 | £275,000 |
| 11, Claremont Way Detached | Detached | Apr 2004 | — | — | — | £222,000 |
| 11, Claremont Way Detached | Detached | May 2002 | — | — | — | £178,000 |
The neighbourhood around this property.