1/8
£665,000
2 beds · 2 baths · 1,306 sq ft
Shipton Road, Ascott-under-Wychwood, Chipping Norton, Oxfordshire, OX7 6AG
0.02 miles
away
Freehold
Added today Strutt & Parker
Added today
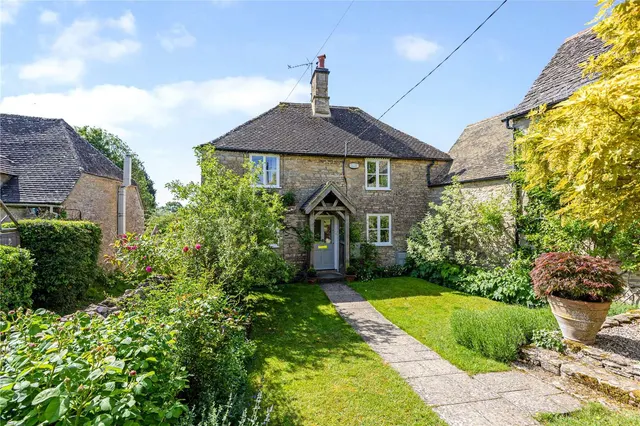
An immaculately presented mid-18th Century country house with substantial annexe, delightful gardens and paddock, in this sought-after village An elegant Grade II listed house on the edge of a thriving Cotswold village. Ascott Earl House is set back from a private no through lane with over two acres of gardens and paddock land which slope down to the river Evenlode. With an elegant facade the property is beautifully presented, having been extensively renovated to an exacting standard throughout, whilst retaining many of its period features.
£409 per sq ft, around the middle of recent sales in OX7 (£293–£545, 10th–90th percentile, 511 sales over 24 months).
Lowest and highest are the 10th and 90th percentiles of 511 homes sold in OX7 over the last 24 months. This home's figure uses its asking price. All sold £/sq ft in OX7 →
Ascott-under-Wychwood, Chipping Norton, Oxfordshire, OX7 6AG
In the Cotswolds National Landscape, an Area of Outstanding Natural Beauty. Contains Natural England data © Natural England, Open Government Licence v3.
A £1,575,000 mortgage. Most lenders would want a household income of about £350,000 to support it.
A guide only, for a capital repayment mortgage. The rate you are offered and what you can borrow depend on your circumstances and a full application with a lender or broker. Your home may be repossessed if you do not keep up repayments on your mortgage.
HM Land Registry sales in OX7 6AG. Floor areas from Energy Performance Certificates where matched.
| Address | Type | Sold | Size | Size | £/sq ft | Price |
|---|---|---|---|---|---|---|
| Appletree Cottage, 49, Shipton Road Detached | Detached | Oct 2025 | 1,668 sq ft £599/sq ft | 1,668 sq ft | £599 | £1,000,000 |
| Willow House, 53, Shipton Road Detached | Detached | Aug 2023 | 2,067 sq ft £636/sq ft | 2,067 sq ft | £636 | £1,315,001 |
| 34, Shipton Road Semi-detached | Semi-detached | Jun 2023 | 1,163 sq ft £430/sq ft | 1,163 sq ft | £430 | £500,000 |
| Appletree Cottage, 49, Shipton Road Detached | Detached | Sept 2022 | 1,668 sq ft £599/sq ft | 1,668 sq ft | £599 | £1,000,000 |
| Hill Cottage, 45, Shipton Road Semi-detached | Semi-detached | Feb 2022 | 1,001 sq ft £614/sq ft | 1,001 sq ft | £614 | £615,000 |
| Well Cottage, 38, Shipton Road Detached | Detached | Apr 2021 | 2,056 sq ft £523/sq ft | 2,056 sq ft | £523 | £1,075,000 |
| 53, Shipton Road Detached | Detached | Sept 2020 | 2,067 sq ft £409/sq ft | 2,067 sq ft | £409 | £845,000 |
| 52, Shipton Road Detached | Detached | Aug 2020 | 6,028 sq ft £265/sq ft | 6,028 sq ft | £265 | £1,600,000 |
The neighbourhood around this property.