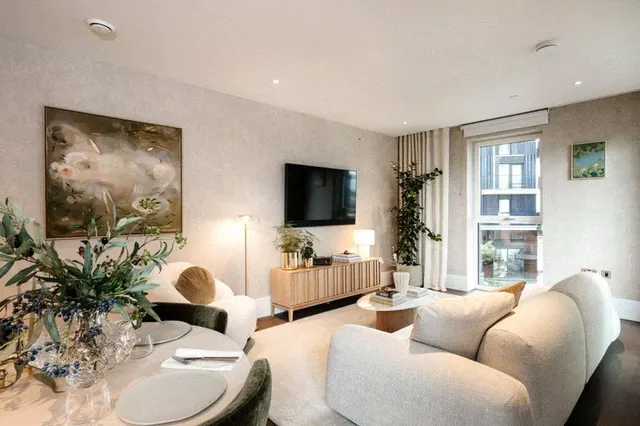
1/10
New home
£1,720,000
Flat · 3 beds · 3 baths · 1,088 sq ft
White City Living, London, W12

Added on 26/09/2026
Added on 26/09/2026
Welcome to Cascades Three, the latest phase of the highly sought-after White City Living development in West London. This striking new addition offers a rare combination of tranquil surroundings and urban connectivity, providing a truly special place to call home.
Wrapped in beautiful bespoke tiles and set amongst flowing water features and landscaped green spaces, the building makes a bold architectural statement while offering a calm, natural environment right in the heart of one of London’s most vibrant and fast-evolving neighbourhoods.
The agent hasn't said which band this home is in; you can look it up on GOV.UK. In Hammersmith and Fulham, 2026/27 bills run from £1,013 a year in band A to £3,039 in band H.
Figures from MHCLG (Open Government Licence v3): the average bill for each band across Hammersmith and Fulham, including the typical parish precept, so a parish's own bill can differ a little. Discounts lower the bill, such as 25% off for an adult living alone.
Priced above 80% of the 1-bed flats for sale nearby right now.
Compared with 100 1-bed flats for sale within 0.8 miles, on the market now or already under offer. The range is the middle 80% of their asking prices.
White City Living, London, W12
This home is in White City Living. See the scheme's facilities, developer and other homes there.
White City Living
Berkeley Homes · White City
View development
A £670,000 mortgage. Most lenders would want a household income of about £149,000 to support it.
A guide only, for a capital repayment mortgage. The rate you are offered and what you can borrow depend on your circumstances and a full application with a lender or broker. Your home may be repossessed if you do not keep up repayments on your mortgage.
HM Land Registry sales nearby. Floor areas from Energy Performance Certificates where matched.
| Address | Type | Sold | Size | Size | £/sq ft | Price |
|---|---|---|---|---|---|---|
| 97, Cassini Apartments, Cascade Way Flat / maisonette | Flat / maisonette | Jun 2026 | 915 sq ft £1,016/sq ft | 915 sq ft | £1,016 | £930,000 |
| 78, Cassini Apartments, Cascade Way Flat / maisonette | Flat / maisonette | Apr 2026 | 883 sq ft £1,042/sq ft | 883 sq ft | £1,042 | £920,000 |
| 168, Cassini Apartments, Cascade Way Flat / maisonette · new build | Flat / maisonette · new build | Oct 2025 | 1,518 sq ft £1,540/sq ft | 1,518 sq ft | £1,540 | £2,337,000 |
| 116, Cassini Apartments, Cascade Way Flat / maisonette · new build | Flat / maisonette · new build | Apr 2025 | 549 sq ft £1,585/sq ft | 549 sq ft | £1,585 | £870,000 |
| 174, Cassini Apartments, Cascade Way Flat / maisonette · new build | Flat / maisonette · new build | Feb 2025 | 2,874 sq ft £3,544/sq ft | 2,874 sq ft | £3,544 | £10,185,000 |
| 91, Cassini Apartments, Cascade Way Flat / maisonette · new build | Flat / maisonette · new build | Jan 2025 | 936 sq ft £1,467/sq ft | 936 sq ft | £1,467 | £1,373,625 |
| 142, Cassini Apartments, Cascade Way Flat / maisonette · new build | Flat / maisonette · new build | Nov 2024 | 915 sq ft £1,940/sq ft | 915 sq ft | £1,940 | £1,775,000 |
| 80, Cassini Apartments, Cascade Way Flat / maisonette · new build | Flat / maisonette · new build | Aug 2024 | 549 sq ft £1,505/sq ft | 549 sq ft | £1,505 | £826,075 |
The neighbourhood around this property.


