1/8
£495,000
3 beds · 2 baths
Beech Wood, Routh, Nr Tickton Grange, HU17
0 miles
away
Added today eXp UK
Added on 16/09/2026
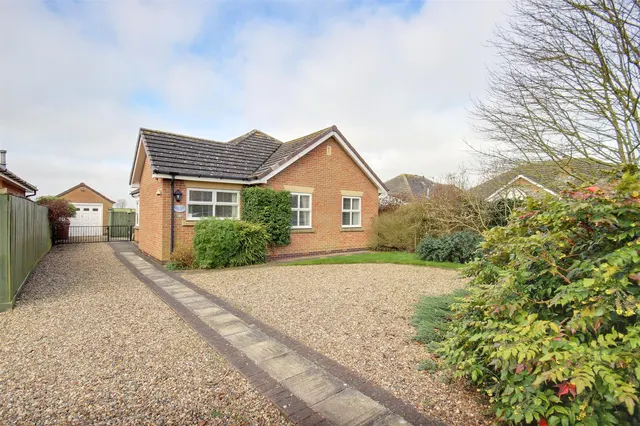
An individually designed and extensively enlarged rural residence extending to approximately 3,800 sq ft, featuring five reception rooms, master suite, self-contained two-bedroom annex, generous gardens, double garage and excellent road links to Beverley, Hull and York. This stunning residence of individual design offers an exceptional opportunity to acquire a substantial and highly versatile home set within an attractive rural location, enjoying open aspects across adjoining farmland. Extensively enlarged and enhanced over recent years, the main residence now provides beautifully proportioned living accommodation extending to approximately 3,800 sq ft, perfectly suited to modern family life.
This home is rated band D, scoring 55 out of 100. The average British home is band D. Its certificate says it could reach band C (75) if the improvements it recommends were carried out.
Read from the certificate published with this listing, so it may not be the latest one. Check the government EPC register for the full certificate and its recommendations.
£171 per sq ft, below almost all recent sales in HU17 (£193–£337, 10th–90th percentile, 1,607 sales over 24 months).
Lowest and highest are the 10th and 90th percentiles of 1,607 homes sold in HU17 over the last 24 months. This home's figure uses its asking price. All sold £/sq ft in HU17 →
Routh, Beverley, HU17 9SL
A £585,000 mortgage. Most lenders would want a household income of about £130,000 to support it.
A guide only, for a capital repayment mortgage. The rate you are offered and what you can borrow depend on your circumstances and a full application with a lender or broker. Your home may be repossessed if you do not keep up repayments on your mortgage.
HM Land Registry sales in HU17 9SL. Floor areas from Energy Performance Certificates where matched.
| Address | Type | Sold | Size | Size | £/sq ft | Price |
|---|---|---|---|---|---|---|
| Kingsey Cottage Semi-detached | Semi-detached | Aug 2024 | — | — | — | £185,000 |
| Park Farmhouse Detached | Detached | May 2021 | — | — | — | £625,000 |
| Beech Wood Detached · new build | Detached · new build | Sept 2014 | — | — | — | £195,000 |
| Gleneagles Detached | Detached | Jul 2014 | — | — | — | £320,000 |
| Ivy House Detached | Detached | Jan 2008 | — | — | — | £400,000 |
| Gleneagles Detached | Detached | Sept 2006 | — | — | — | £260,000 |
| Kingsey Cottage Semi-detached | Semi-detached | Jul 2005 | — | — | — | £145,950 |
| Cottage Farm Detached | Detached | Apr 2005 | — | — | — | £249,995 |
The neighbourhood around this property.