1/24
£385,000
Bungalow · 2 beds · 1 bath · 1,138 sq ft
Ringwood Road, BH11
0.11 miles away

Added on 08/10/2026
Added on 08/10/2026
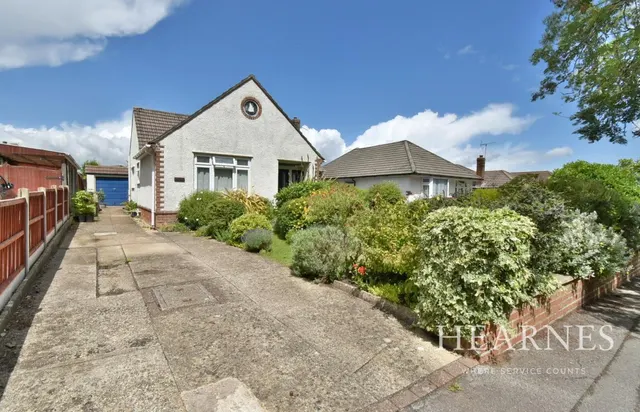
This versatile detached chalet home has been in the family for 63 years and was originally the show home. The property was extended into the roof to provide two further bedrooms and a separate WC to the existing two ground floor bedrooms and bathroom together with a versatile dining/reception area, well appointed living room and a fitted kitchen overlooking the rear garden. Other benefits include gas central heating, double glazing, driveway parking for several vehicles including a caravan or motorhome with access to a detached garage with pitched roof. •
Holloway Avenue, BH11
A £382,000 mortgage. Most lenders would want a household income of about £85,000 to support it.
A guide only, for a capital repayment mortgage. The rate you are offered and what you can borrow depend on your circumstances and a full application with a lender or broker. Your home may be repossessed if you do not keep up repayments on your mortgage.
The neighbourhood around this property.


