1/27
£220,000
Semi-detached · 3 beds · 1 bath · 851 sq ft
Wigan, WN3
0.22 miles away
Leasehold

Added yesterday
Added yesterday
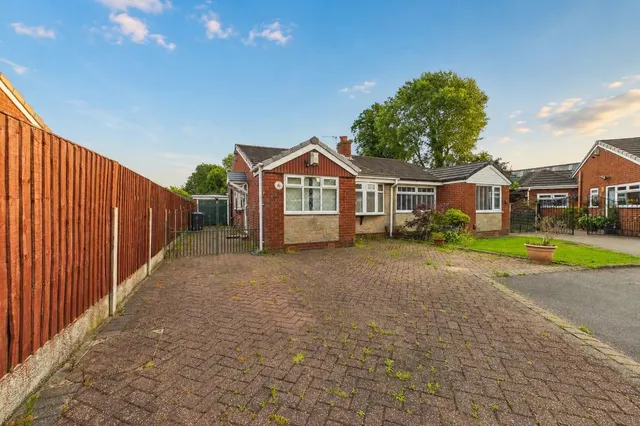
Enviably positioned just a stone’s throw from various amenities, shops and transport links plus offered to the market with the added incentive of no chain delay - this impressively sized and individually designed semi-detached true bungalow provides an astonishing 1243 square feet of flexible living space that would be suitable for a wide range of clients, from any clients seeking a property that provides the convenience of one floor living, to anyone seeking a large home, that because of the substantial loft space, could make even bigger (interestingly our clients have had historic planning permission to convert the large loft space). The property has been really well cared for over the years & has benefited from a number of recent additions such as a newly installed boiler in March 2025 with a five year warranty, plus a completely new roof approx 5 years ago. At 1243 square feet too, the property is much larger than a standard size bungalow & in brief the home comprises; a large entrance hallway with recently laid flooring, main front lounge, rear fitted kitchen diner, 2 generous double bedrooms plus a modern principal shower room which is approx 3 / 4 years old with touch lights and Bluetooth speaker.
The agent hasn't said which band this home is in; you can look it up on GOV.UK. In Wigan, 2026/27 bills run from £1,435 a year in band A to £4,305 in band H.
Figures from MHCLG (Open Government Licence v3): the average bill for each band across Wigan, including the typical parish precept, so a parish's own bill can differ a little. Discounts lower the bill, such as 25% off for an adult living alone.
Warrington Road, Marus Bridge, WN3
A £251,995 mortgage. Most lenders would want a household income of about £56,000 to support it.
A guide only, for a capital repayment mortgage. The rate you are offered and what you can borrow depend on your circumstances and a full application with a lender or broker. Your home may be repossessed if you do not keep up repayments on your mortgage.
HM Land Registry sales nearby. Floor areas from Energy Performance Certificates where matched.
| Address | Type | Sold | Size | Size | £/sq ft | Price |
|---|---|---|---|---|---|---|
| 738, Warrington Road Terraced | Terraced | Jan 2023 | 872 sq ft £149/sq ft | 872 sq ft | £149 | £130,000 |
| 732, Warrington Road Terraced | Terraced | Feb 2018 | 818 sq ft £133/sq ft | 818 sq ft | £133 | £109,000 |
| 728, Warrington Road Terraced | Terraced | Dec 2017 | 818 sq ft £108/sq ft | 818 sq ft | £108 | £88,000 |
| 740, Warrington Road Detached | Detached | Nov 2016 | 829 sq ft £188/sq ft | 829 sq ft | £188 | £156,000 |
| 734, Warrington Road Terraced | Terraced | Apr 2013 | 840 sq ft £105/sq ft | 840 sq ft | £105 | £88,000 |
| 734, Warrington Road Terraced | Terraced | Oct 2007 | 840 sq ft £131/sq ft | 840 sq ft | £131 | £110,000 |
| 738, Warrington Road Terraced | Terraced | Jul 2006 | 872 sq ft £129/sq ft | 872 sq ft | £129 | £112,500 |
| 730, Warrington Road Terraced | Terraced | Jul 2006 | n/a | n/a | n/a | £107,950 |
The neighbourhood around this property.