1/8
£475,000
4 beds · 3 baths
North Lane, York, North Yorkshire, YO19
0.14 miles
away
Freehold
Added on 16/09/2026 Reeds Rains
Added on 16/09/2026
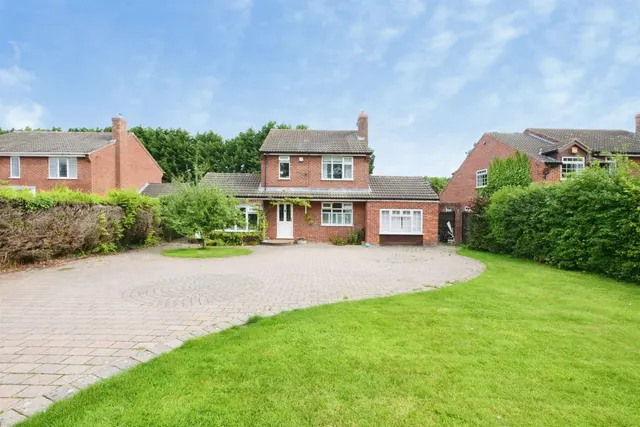
The Old Post Office is a distinguished Grade II listed Georgian residence, formerly serving as the village post office and doctor's surgery. Beautifully restored and sympathetically reconfigured by the current owners, the property now offers over 3,200 sq ft of elegant accommodation, seamlessly blending period charm with the comforts of modern family living. A welcoming entrance hall provides an impressive introduction to the home and leads to a series of beautifully proportioned reception rooms.
£264 per sq ft, below the middle of recent sales in YO19 (£260–£414, 10th–90th percentile, 347 sales over 24 months).
Lowest and highest are the 10th and 90th percentiles of 347 homes sold in YO19 over the last 24 months. This home's figure uses its asking price. All sold £/sq ft in YO19 →
Main Street, Wheldrake, York, North Yorkshire, YO19 6AA
A £809,950 mortgage. Most lenders would want a household income of about £180,000 to support it.
A guide only, for a capital repayment mortgage. The rate you are offered and what you can borrow depend on your circumstances and a full application with a lender or broker. Your home may be repossessed if you do not keep up repayments on your mortgage.
HM Land Registry sales in YO19 6AA. Floor areas from Energy Performance Certificates where matched.
| Address | Type | Sold | Size | Size | £/sq ft | Price |
|---|---|---|---|---|---|---|
| 1, Half Moon Court, Main Street Terraced | Terraced | Dec 2022 | 678 sq ft £354/sq ft | 678 sq ft | £354 | £240,000 |
| 68, Main Street Semi-detached | Semi-detached | Dec 2018 | 1,270 sq ft £197/sq ft | 1,270 sq ft | £197 | £249,999 |
| 1, Half Moon Court, Main Street Terraced | Terraced | Nov 2015 | 678 sq ft £255/sq ft | 678 sq ft | £255 | £173,000 |
| 68, Main Street Semi-detached | Semi-detached | Feb 2011 | 1,270 sq ft £150/sq ft | 1,270 sq ft | £150 | £190,000 |
| 72, Main Street Terraced | Terraced | Sept 2004 | 3,035 sq ft £99/sq ft | 3,035 sq ft | £99 | £300,000 |
| 1, Half Moon Court, Main Street Terraced | Terraced | Jan 2003 | 678 sq ft £169/sq ft | 678 sq ft | £169 | £114,500 |
| 3, Half Moon Court, Main Street Terraced | Terraced | Jan 2003 | — | — | — | £199,950 |
| 70, Main Street Detached | Detached | Jul 2002 | — | — | — | £130,000 |
The neighbourhood around this property.