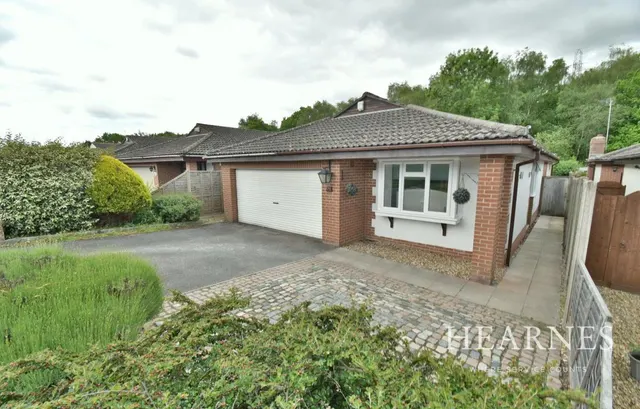
1/12
£270,000
Terraced · 2 beds · 1 bath · 855 sq ft
Curlew Close, BH22
0.12 miles away

Added on 08/10/2026
Added on 08/10/2026
This extremely well appointed end of terrace family house has been modernised by the present owner to a high specification to provide modern convenient living to include a wonderful open plan kitchen/dining space with fitted appliances and French doors leading to the rear garden, three first floor bedrooms, modern bathroom and living room. Throughout the ground floor there is quality luxury vinyl tile wood effect flooring. • Three bedroom end terrace family home with open plan kitchen, southerly aspect garden and garage Ground floor: • Recently fitted, modern double glazed, secure front door and matching leaded window giving access to convenient and immediate, entrance lobby • Entrance lobby with opaque double glazed window to the side, wall mounted accessible fuse box and integral part-glazed composite door with access into the living room • Beautifully presented living room with modern tones of décor and contrasting wood panelling, double glazed window to the front, wall light points, feature electric living flame fire with cabling above for wall mounted TV and high quality LVT flooring (luxury vinyl tiles) throughout and stairs to the first floor open plan through to the kitchen and dining area • Kitchen/dining area ideal for families with double glazed French doors giving access to and overlooking the southerly aspect rear garden with continuation of the LTV flooring, door to the understairs storage, whilst the kitchen has been recently fitted comprising a comprehensive range of base and wall mounted units with square edged worktops, integrated oven and inset four ring gas hob with extractor above, contemporary sink unit with brass effect mixer taps and double glazed window above overlooking the garden, integrated and concealed dishwasher, washing machine and further integrated tall standing fridge and freezer and door to cupboard housing newly fitted Gloworm gas combination boiler, inset spotlights and acrylic splashbacks First floor: • Landing with newly installed hatch to loft space • Bedroom one with double glazed windows to the front aspect with a comprehensive range of contemporary fitted wardrobed with multiple hanging space and shelving units • Bedroom two with double glazed window to the rear aspect • Bedroom three with double glazed window to the front aspect, ideal as a single bedroom with door to cupboard • Family bathroom with modern matching white suite with fully tiled walls and contrasting dark wood effect flooring with panelled bath, chrome mixer tap and shower attachment with overhead waterfall shower unit and glazed screen, WC, wash hand basin, opaque double glazed window to the rear, chrome heated towel rail and inset spotlights Outside: • The rear garden measures approximately 50ft x 20ft with a secluded bright southerly aspect, well proportioned paved patio, level section of lawn and a raised single platform with timber store and wooden sleepers enclosed entirely by timber fencing with concrete posts to both sides and a side pathway access to side gate.
Cheaper than 91% of the 3-bed houses for sale nearby right now.
Compared with 100 3-bed houses for sale within 1.3 miles, on the market now or already under offer. The range is the middle 80% of their asking prices.
Leeson Drive, BH22
A £315,000 mortgage. Most lenders would want a household income of about £70,000 to support it.
A guide only, for a capital repayment mortgage. The rate you are offered and what you can borrow depend on your circumstances and a full application with a lender or broker. Your home may be repossessed if you do not keep up repayments on your mortgage.
The neighbourhood around this property.