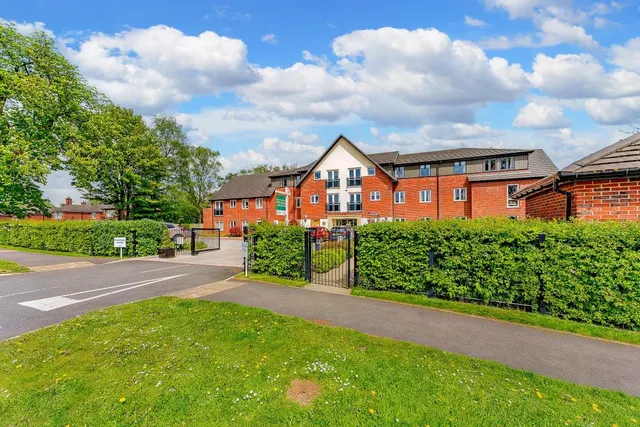
1/11
£130,000
Flat · 2 beds · 2 baths · 603 sq ft
Sandringham Place, Hartford, CW8
0.19 miles away
Leasehold

Added on 16/09/2026
Added on 16/09/2026
A landmark Grade II listed Georgian villa set within private grounds of 1.24 acres offering flexible accommodation and significant commercial opportunities. Whitehall, Hartford
A distinguished Grade II Listed residence dating from 1835, Whitehall occupies a prominent position in the heart of one of Cheshire's most sought-after villages. Attributed to John Douglas Senior, this landmark home combines exceptional period architecture with extensive modernisation, set within approximately 1.3 acres of private gardens and woodland.
This home is rated band E, scoring 53 out of 100. The average British home is band D. Its certificate says it could reach band C (70) if the improvements it recommends were carried out.
Read from the certificate published with this listing, so it may not be the latest one. Check the government EPC register for the full certificate and its recommendations.
The agent hasn't said which band this home is in; you can look it up on GOV.UK. In Cheshire West and Chester, 2026/27 bills run from £1,678 a year in band A to £5,035 in band H.
Figures from MHCLG (Open Government Licence v3): the average bill for each band across Cheshire West and Chester, including the typical parish precept, so a parish's own bill can differ a little. Discounts lower the bill, such as 25% off for an adult living alone.
School Lane, Hartford, CW8
A £1,350,000 mortgage. Most lenders would want a household income of about £300,000 to support it.
A guide only, for a capital repayment mortgage. The rate you are offered and what you can borrow depend on your circumstances and a full application with a lender or broker. Your home may be repossessed if you do not keep up repayments on your mortgage.
HM Land Registry sales nearby. Floor areas from Energy Performance Certificates where matched.
| Address | Type | Sold | Size | Size | £/sq ft | Price |
|---|---|---|---|---|---|---|
| 71, School Lane Semi-detached | Semi-detached | Feb 2024 | 1,453 sq ft £255/sq ft | 1,453 sq ft | £255 | £370,000 |
| 77, School Lane Detached | Detached | Mar 2021 | n/a | n/a | n/a | £705,000 |
| 75, School Lane Detached | Detached | May 2019 | 6,523 sq ft £92/sq ft | 6,523 sq ft | £92 | £600,000 |
| 71, School Lane Semi-detached | Semi-detached | Nov 2017 | 1,453 sq ft £203/sq ft | 1,453 sq ft | £203 | £295,000 |
| 77, School Lane Detached | Detached | Oct 2017 | n/a | n/a | n/a | £675,000 |
| 69, School Lane Semi-detached | Semi-detached | Oct 2007 | 893 sq ft £182/sq ft | 893 sq ft | £182 | £163,000 |
| 69, School Lane Semi-detached | Semi-detached | Mar 2005 | 893 sq ft £144/sq ft | 893 sq ft | £144 | £129,000 |
| 71, School Lane Semi-detached | Semi-detached | Jan 2004 | 1,453 sq ft £80/sq ft | 1,453 sq ft | £80 | £116,000 |
The neighbourhood around this property.