1/28
£475,000
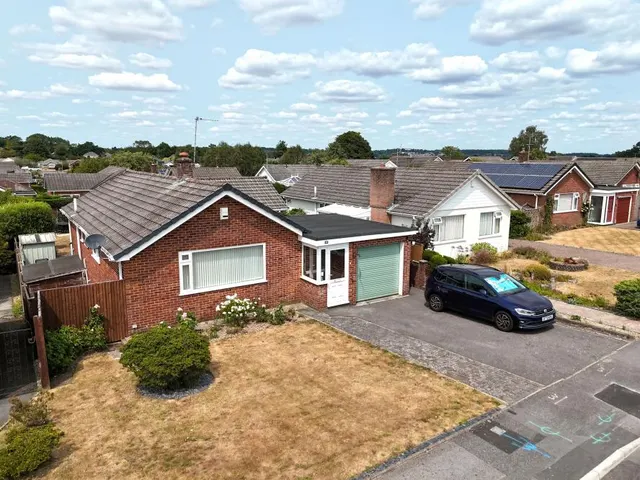
Bungalow · 3 beds · 2 baths · 1,184 sq ft
Huntingdon Drive, Wimborne, BH21
0.25 miles away

Added on 08/10/2026
Added on 08/10/2026
A stunning detached family home offering four generously sized bedrooms with luxury fitted bathrooms. The property features two elegant reception rooms and a superb open plan kitchen/lifestyle room ideal for modern family living and entertaining. Situated within a prestigious CALA HOMES Development the property is ideally located close to picturesque riverside walks and within easy reach of Wimborne town centre. •
Priced above 78% of the 4-bed houses for sale nearby right now.
Compared with 73 4-bed houses for sale within 3 miles, on the market now or already under offer. The range is the middle 80% of their asking prices. Sold prices are HM Land Registry sales in BH21 over the last 24 months, per square foot of EPC floor area.
Whitworth Way, Wimborne, BH21
A £616,000 mortgage. Most lenders would want a household income of about £137,000 to support it.
A guide only, for a capital repayment mortgage. The rate you are offered and what you can borrow depend on your circumstances and a full application with a lender or broker. Your home may be repossessed if you do not keep up repayments on your mortgage.
HM Land Registry sales in BH21. Floor areas from Energy Performance Certificates where matched.
| Address | Type | Sold | Size | Size | £/sq ft | Price |
|---|---|---|---|---|---|---|
| 39, Foxcroft Drive BH21 2JX Semi-detached | Semi-detached | Aug 2026 | 743 sq ft £170/sq ft | 743 sq ft | £170 | £126,510 |
| Elgin, Townsend BH21 4AR Semi-detached | Semi-detached | Aug 2026 | n/a | n/a | n/a | £417,000 |
| Three Gables, Holtwood BH21 7DR Detached | Detached | Aug 2026 | n/a | n/a | n/a | £857,500 |
| 24, Derwentwater Road BH21 1QS Semi-detached | Semi-detached | Aug 2026 | 1,593 sq ft £425/sq ft | 1,593 sq ft | £425 | £677,500 |
| The Corner House, Holtwood BH21 7DR Detached | Detached | Aug 2026 | n/a | n/a | n/a | £810,000 |
| Heathfield, Sandy Lane BH21 6RH Detached | Detached | Aug 2026 | n/a | n/a | n/a | £625,000 |
| 14, Dullar Lane BH21 4AD Detached | Detached | Aug 2026 | 1,507 sq ft £345/sq ft | 1,507 sq ft | £345 | £520,000 |
| 12, Countess Close BH21 1UJ Detached | Detached | Aug 2026 | 1,690 sq ft £370/sq ft | 1,690 sq ft | £370 | £625,000 |
The neighbourhood around this property.