1/26
£400,000
Semi-detached · 3 beds · 2 baths · 1,483 sq ft
Church Street, South Cave, HU15
0.11 miles away
Freehold

Added on 02/10/2026
Added on 02/10/2026
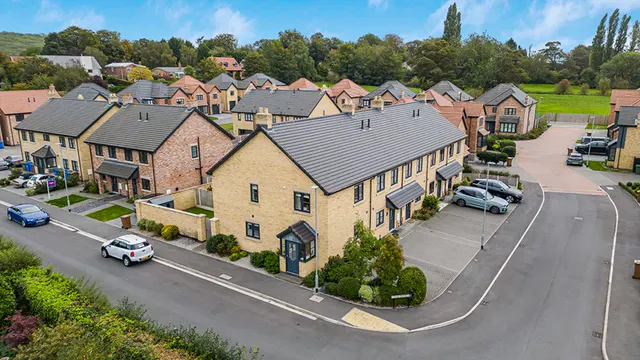
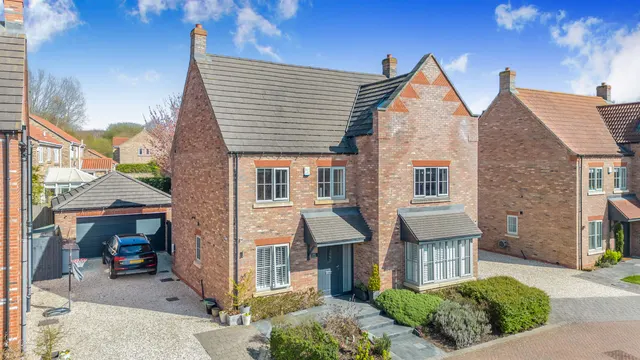
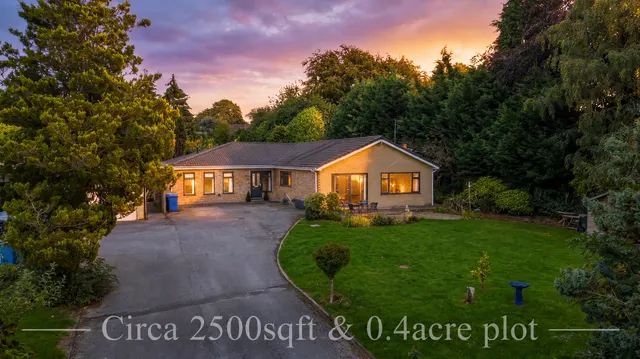
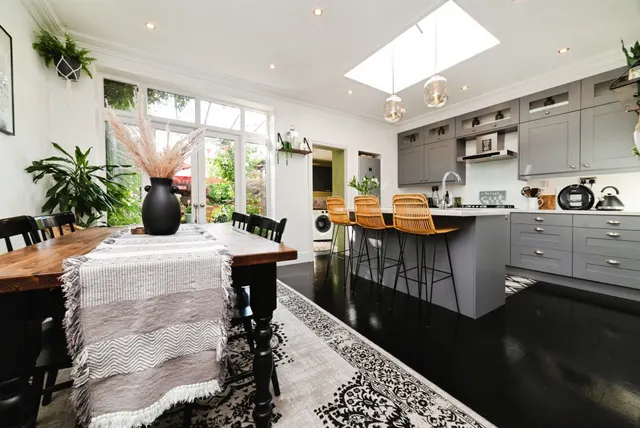
This immaculate five-bedroom detached house is offered **for sale** within an exclusive gated development in the sought-after village of South Cave, near Brough. Designed with families in mind, the property offers three reception rooms, a high-quality open-plan kitchen/family/living space and well-established grounds extending to approximately 0.27 acres.
This home is in band G, which costs £4,110 a year in East Riding of Yorkshire for 2026/27. The band is from the agent's description, so check it before you rely on it.
Figures from MHCLG (Open Government Licence v3): the average bill for each band across East Riding of Yorkshire, including the typical parish precept, so a parish's own bill can differ a little. Discounts lower the bill, such as 25% off for an adult living alone. Check a home's band on GOV.UK.
5 beds · this listing
Past sales can't be shown: the agent hasn't given the house number.
Radcliffe Garth, South Cave, HU15
A £1,080,000 mortgage. Most lenders would want a household income of about £240,000 to support it.
A guide only, for a capital repayment mortgage. The rate you are offered and what you can borrow depend on your circumstances and a full application with a lender or broker. Your home may be repossessed if you do not keep up repayments on your mortgage.
HM Land Registry sales nearby. Floor areas from Energy Performance Certificates where matched.
| Address | Type | Sold | Size | Size | £/sq ft | Price |
|---|---|---|---|---|---|---|
| 2, Radcliffe Garth Detached | Detached | May 2025 | 3,832 sq ft £287/sq ft | 3,832 sq ft | £287 | £1,100,000 |
| 5, Radcliffe Garth Detached | Detached | May 2023 | 4,521 sq ft £243/sq ft | 4,521 sq ft | £243 | £1,100,000 |
| 3, Radcliffe Garth Detached | Detached | Mar 2021 | 5,350 sq ft £176/sq ft | 5,350 sq ft | £176 | £940,000 |
| 4, Radcliffe Garth Detached | Detached | May 2011 | 5,866 sq ft £162/sq ft | 5,866 sq ft | £162 | £952,000 |
| 2, Radcliffe Garth Detached | Detached | Oct 2007 | 3,832 sq ft £209/sq ft | 3,832 sq ft | £209 | £799,995 |
| 1, Radcliffe Garth Detached · new build | Detached · new build | May 2007 | 3,283 sq ft £244/sq ft | 3,283 sq ft | £244 | £799,995 |
| 4, Radcliffe Garth Detached · new build | Detached · new build | Aug 2006 | 5,866 sq ft £170/sq ft | 5,866 sq ft | £170 | £1,000,000 |
| 5, Radcliffe Garth Detached · new build | Detached · new build | Jul 2006 | 4,521 sq ft £198/sq ft | 4,521 sq ft | £198 | £895,000 |
The neighbourhood around this property.