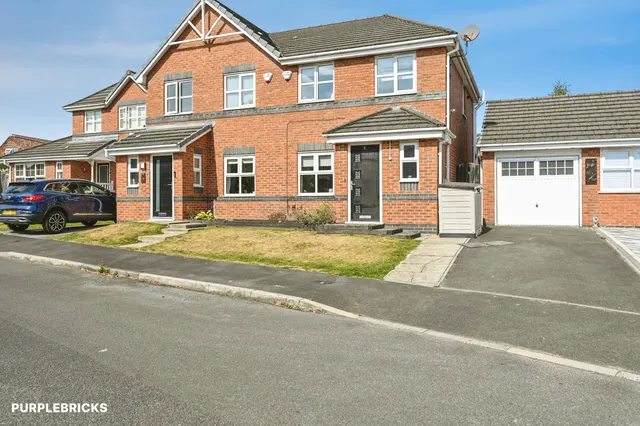
1/25
£250,000
Semi-detached · 3 beds · 1 bath · 938 sq ft
Fairman Drive, Wigan, WN2
Leasehold

Added on 22/10/2026
Added on 22/10/2026
From the agent's description
Offering excellent presentation throughout & totalling a generous 1013 square feet of much improved living space - this impressive 3 bed semi-detached home not only represents fantastic value for money, it is positioned on one of the area's most highly prized estates.
Fairman Drive is a hugely sought after, modern cul-de-sac located just off Ladies Lane in Hindley. Conveniently positioned on the north westerly side of Hindley, next to Aspull - this spot is always popular with buyers as Hindley Train station is a mere 500 metre walk away, whilst the M61 motorway is just 3.6 miles in the car. Furthermore, the town centre's shops and amenities are a short walk away.
The agent hasn't said which band this home is in; you can look it up on GOV.UK. In Wigan, 2026/27 bills run from £1,435 a year in band A to £4,305 in band H.
Figures from MHCLG (Open Government Licence v3): the average bill for each band across Wigan, including the typical parish precept, so a parish's own bill can differ a little. Discounts lower the bill, such as 25% off for an adult living alone.
3 beds · this listing
Past sales can't be shown: the agent hasn't given the house number.
Priced above 55% of the 3-bed houses for sale nearby right now.
Compared with 100 3-bed houses for sale within 3 miles, on the market now or already under offer. The range is the middle 80% of their asking prices. Sold prices are HM Land Registry sales in WN2 over the last 24 months, per square foot of EPC floor area. All sold £/sq ft in WN2 →
Fairman Drive, Hindley, WN2
A £215,995 mortgage. Most lenders would want a household income of about £48,000 to support it.
A guide only, for a capital repayment mortgage. The rate you are offered and what you can borrow depend on your circumstances and a full application with a lender or broker. Your home may be repossessed if you do not keep up repayments on your mortgage.
HM Land Registry sales nearby. Floor areas from Energy Performance Certificates where matched.
| Address | Type | Sold | Size | Size | £/sq ft | Price |
|---|---|---|---|---|---|---|
| 34, Fairman Drive Semi-detached | Semi-detached | Jun 2026 | 807 sq ft £307/sq ft | 807 sq ft | £307 | £248,000 |
| 46, Fairman Drive Detached | Detached | Apr 2026 | 797 sq ft £325/sq ft | 797 sq ft | £325 | £259,000 |
| 21, Fairman Drive Semi-detached | Semi-detached | Dec 2025 | 980 sq ft £278/sq ft | 980 sq ft | £278 | £272,000 |
| 50, Fairman Drive Detached | Detached | Dec 2025 | 904 sq ft £304/sq ft | 904 sq ft | £304 | £275,000 |
| 68, Fairman Drive Detached | Detached | Jul 2025 | 1,023 sq ft £288/sq ft | 1,023 sq ft | £288 | £295,000 |
| 22, Fairman Drive Detached | Detached | Mar 2025 | 1,227 sq ft £220/sq ft | 1,227 sq ft | £220 | £270,000 |
| 14, Fairman Drive Detached | Detached | Mar 2025 | 797 sq ft £319/sq ft | 797 sq ft | £319 | £254,000 |
| 48, Fairman Drive Detached | Detached | Dec 2024 | 775 sq ft £319/sq ft | 775 sq ft | £319 | £247,000 |
The neighbourhood around this property.


