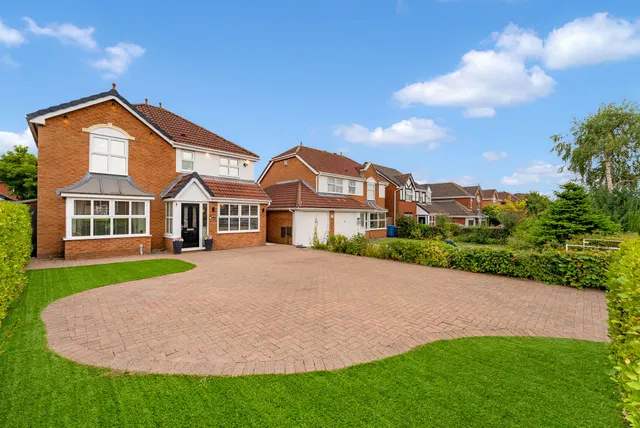
1/8
£435,000
4 beds · 3 baths · 1,345 sq ft
Marcien Way, Widnes, Widnes, WA8 9ZL
0.03 miles
away
Freehold
Added on 01/09/2026 Ashtons Estate Agents Leigh
Added on 31/08/2026
Nestled within a highly sought after residential location, this beautifully presented four bedroom detached family home offers spacious and versatile accommodation, perfectly suited to modern family living.
The property is welcomed by a porch leading into the entrance vestibule. To the front of the home is a generous living room, providing an ideal space to relax and unwind. To the rear, the well appointed kitchen offers ample storage and workspace, while a separate dining room provides the perfect setting for family meals and entertaining. The dining room flows seamlessly into the bright and airy orangery, which enjoys views over the rear garden and features patio doors opening onto the outdoor space, effortlessly blending indoor and outdoor living.
£290 per sq ft, above the middle of recent sales in WA8 (£137–£321, 10th–90th percentile, 1,442 sales over 24 months).
Lowest and highest are the 10th and 90th percentiles of 1,442 homes sold in WA8 over the last 24 months. This home's figure uses its asking price. All sold £/sq ft in WA8 →
Marcien Way, Widnes, WA8 9ZL
HM Land Registry sales in WA8 9ZL. Floor areas from Energy Performance Certificates where matched.
| Address | Type | Sold | Size | Size | £/sq ft | Price |
|---|---|---|---|---|---|---|
| 37, Marcien Way Detached | Detached | Feb 2026 | 1,453 sq ft £289/sq ft | 1,453 sq ft | £289 | £420,000 |
| 19, Marcien Way Detached | Detached | Oct 2023 | 1,238 sq ft £253/sq ft | 1,238 sq ft | £253 | £313,000 |
| 7, Marcien Way Semi-detached | Semi-detached | Oct 2023 | 1,496 sq ft £261/sq ft | 1,496 sq ft | £261 | £390,000 |
| 3, Marcien Way Detached | Detached | Jun 2022 | 1,012 sq ft £363/sq ft | 1,012 sq ft | £363 | £367,500 |
| 29, Marcien Way Detached | Detached | Sept 2021 | 1,292 sq ft £244/sq ft | 1,292 sq ft | £244 | £315,000 |
| 15, Marcien Way Detached | Detached | Oct 2020 | 1,313 sq ft £190/sq ft | 1,313 sq ft | £190 | £250,000 |
| 12, Marcien Way Detached | Detached | Feb 2016 | 1,249 sq ft £200/sq ft | 1,249 sq ft | £200 | £250,000 |
| 25, Marcien Way Detached | Detached | Dec 2013 | 1,238 sq ft £101/sq ft | 1,238 sq ft | £101 | £125,000 |
The neighbourhood around this property.


