1/8
£300,000
4 beds · 2 baths
Ferrous Way, North Hykeham, Lincolnshire, LN6
0.08 miles
away
Leasehold
Added on 16/09/2026 Your Move
Added on 16/09/2026
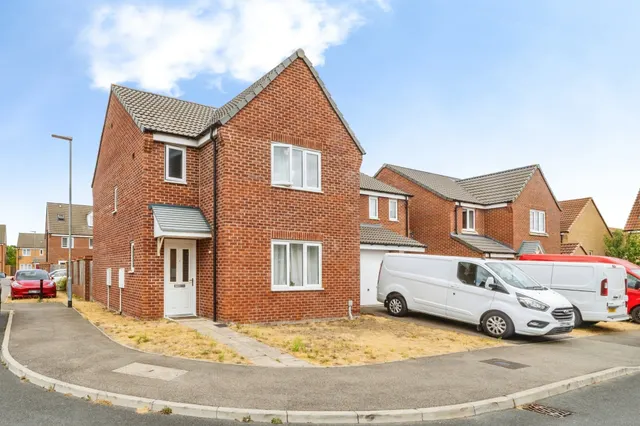
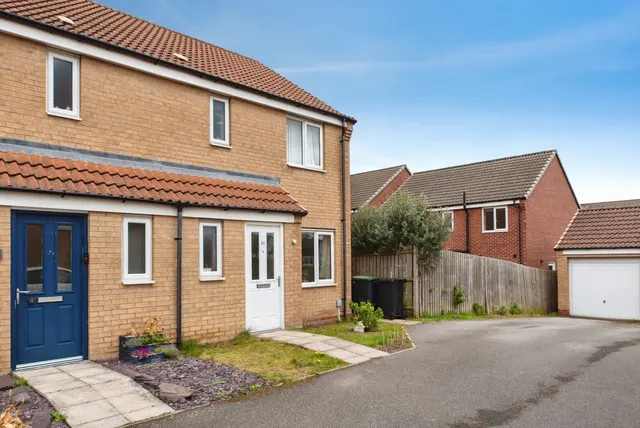
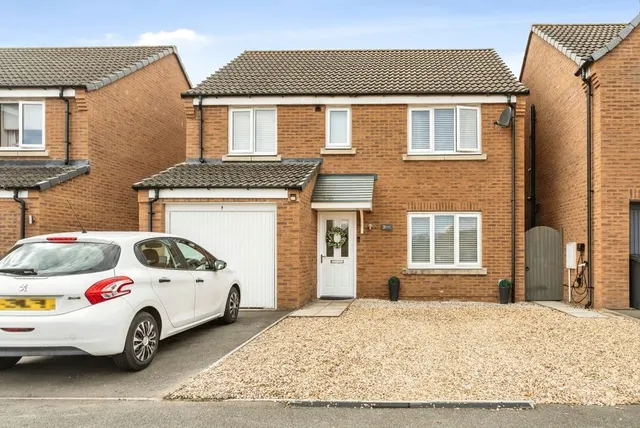
Paragraph Martin and Co are excited to present this exceptionally well-presented four bedroom family home with Off Road Parking and Single garage This ideal property offers family flexible living, comfort and a great quiet location situated in a popular North Hykeham development and boasts the option to move straight in and just put the kettle on Accommodation briefly comprises of Entrance Hall, Living Room, Downstairs Cloakroom, Kitchen/Diner and Utility room. To the first floor, you will discover three double bedrooms, a Family Bathroom and an Ensuite shower room provided with Bedroom Two. Take the stairs up to the second floor to discover the Master Bedroom and Ensuite Externally, Situated on a desirable corner plot, the property benefits from a low-maintenance frontage with decorative pebbled edging, a private driveway and a single garage positioned to the side.
Ferrous Way, North Hykeham, Lincoln, LN6 9ZN
A £270,000 mortgage. Most lenders would want a household income of about £60,000 to support it.
A guide only, for a capital repayment mortgage. The rate you are offered and what you can borrow depend on your circumstances and a full application with a lender or broker. Your home may be repossessed if you do not keep up repayments on your mortgage.
HM Land Registry sales in LN6 9ZN. Floor areas from Energy Performance Certificates where matched.
| Address | Type | Sold | Size | Size | £/sq ft | Price |
|---|---|---|---|---|---|---|
| 116, Ferrous Way Detached | Detached | Jan 2026 | 1,195 sq ft £233/sq ft | 1,195 sq ft | £233 | £278,000 |
| 90, Ferrous Way Terraced | Terraced | Nov 2025 | 538 sq ft £316/sq ft | 538 sq ft | £316 | £170,000 |
| 42, Ferrous Way Terraced | Terraced | Oct 2025 | 893 sq ft £53/sq ft | 893 sq ft | £53 | £47,500 |
| 76, Ferrous Way Semi-detached | Semi-detached | Oct 2025 | 980 sq ft £214/sq ft | 980 sq ft | £214 | £210,000 |
| 56, Ferrous Way Semi-detached | Semi-detached | May 2025 | 678 sq ft £280/sq ft | 678 sq ft | £280 | £190,000 |
| 8, Ferrous Way Detached | Detached | Mar 2025 | 1,195 sq ft £226/sq ft | 1,195 sq ft | £226 | £270,000 |
| 35, Ferrous Way Detached | Detached | Aug 2024 | 1,206 sq ft £232/sq ft | 1,206 sq ft | £232 | £280,000 |
| 22, Ferrous Way Terraced | Terraced | Aug 2024 | 840 sq ft £229/sq ft | 840 sq ft | £229 | £192,000 |
The neighbourhood around this property.