1/22
£2,000,000
6 beds · 4 baths · 6,271 sq ft
East Village, Crediton, EX17
0.02 miles away
Freehold

Added on 18/10/2026
Added on 18/10/2026
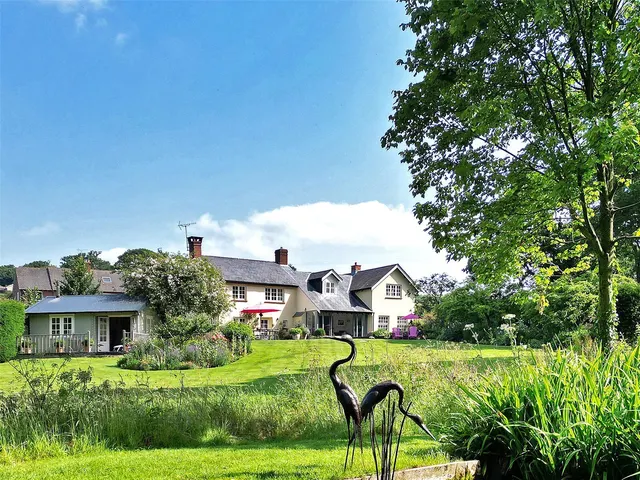
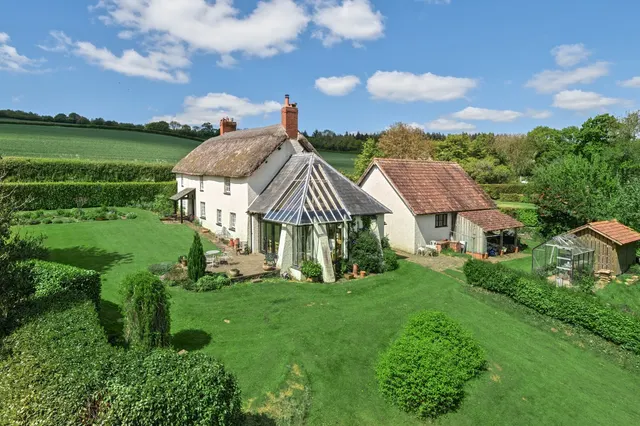
Dira Barton is a distinguished Grade II listed former dower house to Creedy Park, offering over 6,200 sq ft of elegant accommodation arranged across three floors. Dating from the 17th century, this exceptional country home blends historic architecture with thoughtful modern updates, creating a versatile family home within a highly desirable location.<br /><br />The ground floor features a series of spacious, light-filled reception rooms. The welcoming entrance hall, currently used as a dining room, leads to a formal drawing room with large sash windows, ideal for entertaining. At the heart of the home lies a traditional kitchen with an oil-fired AGA, central island, and informal dining space. This opens into a cosy sitting room with a wood-burning stove and views over the gardens. Additional reception spaces include a games / playroom and a large home office, complemented by a utility room, boot room, pantry, and cloakrooms, ensuring practicality for everyday living.<br /><br />Upstairs, the principal suite and guest bedroom suite occupy opposite ends of the house, both benefitting from outstanding views over the gardens and towards Dartmoor. Three further bedrooms, a family bathroom, and a dressing room complete the first floor. A separate annex, currently accessed independently, has planning permission to convert into a further mezzanine bedroom and studio room, offering exciting potential for additional accommodation. A sixth bedroom and bathroom on the top floor provide an ideal guest, older child, or au pair suite. Further planning consent exists to add another bedroom on this level.<br /><br /> Gardens and Grounds<br />Dira Barton is set at the heart of approximately 51 acres which includes formal lawns, productive orchards, rich pasture, and woodland. The gardens are primarily arranged to the south and west of the house, enjoying superb light and long countryside views throughout the day. A vibrant kitchen garden adjoins the house, while meadows lead to a wildlife pond, enhancing the natural beauty of the estate. Mature trees, ancient hedgerows, and the absence of public rights of way ensure total privacy and seclusion.<br /><br />Amenities include a floodlit tennis court, greenhouse, wine cellar, and a large flat area with an existing mobile home, offering scope for ancillary accommodation (subject to planning consent). The land is ideally suited to those seeking equestrian use, with good quality pasture and level ground perfect for grazing and riding.<br /><br /> Outbuildings<br />The estate boasts an extensive and highly versatile range of traditional and modern outbuildings. These include a beautifully restored Grade II listed thatched barn, a cattle shed, a bull yard, a stone-built alley house, and several open barns suited to machinery storage, garaging, stabling, or workshops. These buildings offer exciting potential for conversion into leisure facilities, equestrian amenities, or additional residential accommodation (subject to the necessary planning permissions).<br /><br />With its expansive land, exceptional outbuildings, and private yet accessible setting, Dira Barton presents a rare opportunity to acquire one of Devon’s finest country properties with land and equestrian potential, ideal for those seeking a private estate with flexibility for multi-generational living, hobby farming, or countryside pursuits.
This home is in band G, which costs £4,427 a year in Mid Devon for 2026/27.
Figures from MHCLG (Open Government Licence v3): the average bill for each band across Mid Devon, including the typical parish precept, so a parish's own bill can differ a little. Discounts lower the bill, such as 25% off for an adult living alone. Check a home's band on GOV.UK.
£319 per sq ft, above the middle of recent sales in EX17 (£213–£387, 10th–90th percentile, 331 sales over 24 months).
Lowest and highest are the 10th and 90th percentiles of 331 homes sold in EX17 over the last 24 months. This home's figure uses its asking price.
Dira Barton, East Village, EX17
A £1,800,000 mortgage. Most lenders would want a household income of about £400,000 to support it.
A guide only, for a capital repayment mortgage. The rate you are offered and what you can borrow depend on your circumstances and a full application with a lender or broker. Your home may be repossessed if you do not keep up repayments on your mortgage.
HM Land Registry sales in EX17. Floor areas from Energy Performance Certificates where matched.
| Address | Type | Sold | Size | Size | £/sq ft | Price |
|---|---|---|---|---|---|---|
| Flat 5, Avenue House, Searle Street EX17 2DB Flat / maisonette | Flat / maisonette | Aug 2026 | 732 sq ft £215/sq ft | 732 sq ft | £215 | £157,500 |
| 22, Exeter Road EX17 3BL Terraced | Terraced | Aug 2026 | 1,012 sq ft £252/sq ft | 1,012 sq ft | £252 | £255,000 |
| Riverdale, The Meadows EX17 5PN Detached | Detached | Aug 2026 | n/a | n/a | n/a | £570,000 |
| Jancot EX17 4RS Detached | Detached | Aug 2026 | n/a | n/a | n/a | £322,000 |
| 20, Sanders Lea EX17 4BL Terraced | Terraced | Aug 2026 | 904 sq ft £301/sq ft | 904 sq ft | £301 | £272,000 |
| 27, Longmeadows EX17 1DX Semi-detached | Semi-detached | Aug 2026 | n/a | n/a | n/a | £295,000 |
| 58, High Street EX17 3JX Terraced | Terraced | Aug 2026 | 861 sq ft £180/sq ft | 861 sq ft | £180 | £155,000 |
| Benslee, Morchard Road EX17 5LR Detached | Detached | Aug 2026 | n/a | n/a | n/a | £327,000 |
The neighbourhood around this property.