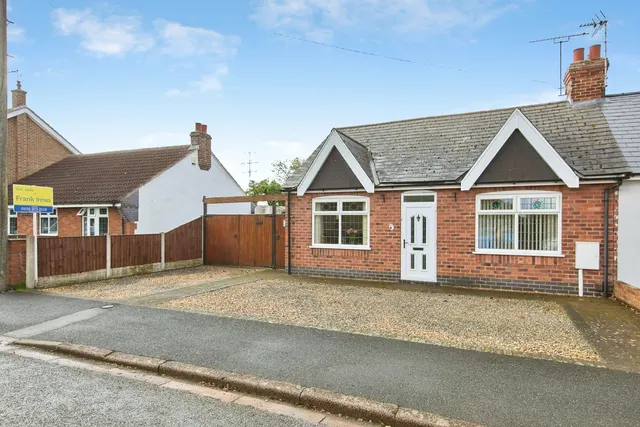
1/10
£210,000
Semi-detached · 2 beds · 2 baths
Newbery Avenue, Long Eaton, NG10
0.07 miles away
Added two days ago
Added two days ago
EXTENDED FOUR BEDROOM DETACHED FAMILY HOME WITH OPEN FIELD VIEWS TO THE REAR. Situated on the sought-after Owen Avenue, this extended four bedroom detached family home offers spacious and versatile accommodation, featuring an impressive open plan kitchen diner, generous living space and a beautifully established rear garden enjoying an open aspect over neighbouring fields.AN EXTENDED FOUR BEDROOM DETACHED FAMILY HOME WITH STUNNING OPEN FIELD VIEWS TO THE REAR- SPACIOUS OPEN PLAN LIVING!
The agent hasn't said which band this home is in; you can look it up on GOV.UK. In Erewash, 2026/27 bills run from £1,574 a year in band A to £4,721 in band H.
Figures from MHCLG (Open Government Licence v3): the average bill for each band across Erewash, including the typical parish precept, so a parish's own bill can differ a little. Discounts lower the bill, such as 25% off for an adult living alone.
Owen Avenue, Long Eaton, NG10
A £315,000 mortgage. Most lenders would want a household income of about £70,000 to support it.
A guide only, for a capital repayment mortgage. The rate you are offered and what you can borrow depend on your circumstances and a full application with a lender or broker. Your home may be repossessed if you do not keep up repayments on your mortgage.
HM Land Registry sales nearby. Floor areas from Energy Performance Certificates where matched.
| Address | Type | Sold | Size | Size | £/sq ft | Price |
|---|---|---|---|---|---|---|
| 35, Owen Avenue Detached | Detached | Mar 2026 | 947 sq ft £333/sq ft | 947 sq ft | £333 | £315,000 |
| 7, Owen Avenue Detached | Detached | Jul 2025 | 829 sq ft £284/sq ft | 829 sq ft | £284 | £235,000 |
| 17, Owen Avenue Detached | Detached | Jul 2023 | 635 sq ft £409/sq ft | 635 sq ft | £409 | £260,000 |
| 63, Owen Avenue Detached | Detached | Jun 2021 | 1,044 sq ft £259/sq ft | 1,044 sq ft | £259 | £270,000 |
| 49, Owen Avenue Detached | Detached | Jun 2021 | 1,152 sq ft £278/sq ft | 1,152 sq ft | £278 | £320,000 |
| 45, Owen Avenue Detached | Detached | Jun 2021 | 893 sq ft £280/sq ft | 893 sq ft | £280 | £250,000 |
| 47, Owen Avenue Detached | Detached | Apr 2021 | 926 sq ft £265/sq ft | 926 sq ft | £265 | £245,000 |
| 25, Owen Avenue Semi-detached | Semi-detached | Mar 2021 | 883 sq ft £227/sq ft | 883 sq ft | £227 | £200,000 |
The neighbourhood around this property.