1/8
£300,000
3 beds · 1 bath
Bondfields Crescent, Havant
0.41 miles
away
Freehold
Added on 16/09/2026 William H. Brown
Added on 16/09/2026
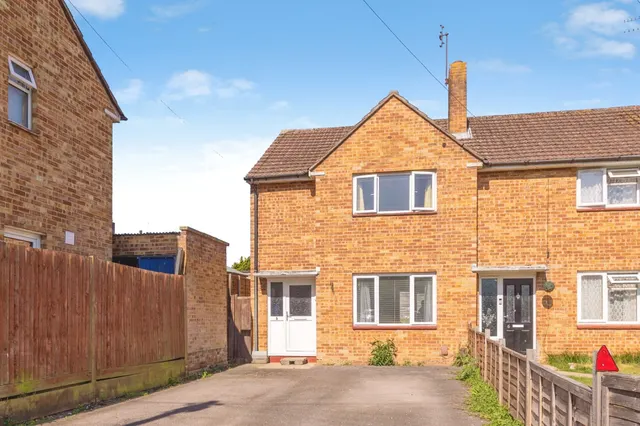
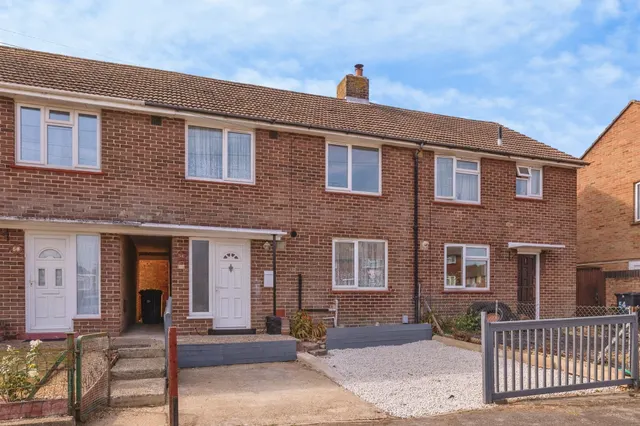
Modernised four bedroom mid-terrace home with driveway parking, open-plan lounge/diner, modern kitchen, versatile ground floor bedroom/study, downstairs WC, family bathroom and attractive rear garden with patio, lawn and decking. The property offers versatile and spacious accommodation throughout, comprising an entrance hall, a modern fitted kitchen with a range of built-in appliances, a convenient downstairs WC and a flexible ground floor room which could be utilised as a fourth bedroom, home office or playroom. To the rear, the property boasts a bright and spacious open-plan lounge/diner, providing an excellent space for both everyday living and entertaining, with access to the rear garden.
St. Denys Walk, Havant, PO9 4LX
A £243,000 mortgage. Most lenders would want a household income of about £54,000 to support it.
A guide only, for a capital repayment mortgage. The rate you are offered and what you can borrow depend on your circumstances and a full application with a lender or broker. Your home may be repossessed if you do not keep up repayments on your mortgage.
HM Land Registry sales in PO9 4LX. Floor areas from Energy Performance Certificates where matched.
| Address | Type | Sold | Size | Size | £/sq ft | Price |
|---|---|---|---|---|---|---|
| 1, St Denys Walk Terraced | Terraced | Apr 2024 | 947 sq ft £238/sq ft | 947 sq ft | £238 | £225,000 |
| 7, St Denys Walk Terraced | Terraced | Jan 2024 | 947 sq ft £243/sq ft | 947 sq ft | £243 | £230,000 |
| 14, St Denys Walk Terraced | Terraced | Jan 2024 | 926 sq ft £243/sq ft | 926 sq ft | £243 | £225,000 |
| 39, St Denys Walk Terraced | Terraced | Mar 2023 | 1,109 sq ft £204/sq ft | 1,109 sq ft | £204 | £226,000 |
| 10, St Denys Walk Detached | Detached | Sept 2022 | 947 sq ft £290/sq ft | 947 sq ft | £290 | £275,000 |
| 12, St Denys Walk Terraced | Terraced | Jul 2022 | 915 sq ft £279/sq ft | 915 sq ft | £279 | £255,000 |
| 29, St Denys Walk Semi-detached | Semi-detached | Oct 2020 | 1,141 sq ft £158/sq ft | 1,141 sq ft | £158 | £180,000 |
| 10, St Denys Walk Detached | Detached | May 2018 | 947 sq ft £211/sq ft | 947 sq ft | £211 | £199,995 |
The neighbourhood around this property.