
1/19
£22,500,000
New development · 5 beds · 5 baths · 4,944 sq ft
William Street, Knightsbridge, SW1X
Leasehold

Added on 16/09/2026
Added on 16/09/2026
* From the agent's description. Check it with them before you rely on it.
A masterpiece of mansion apartment living, Knightsbridge Gate is a Grade II listed building with a retained, Edwardian façade, comprising 15 meticulously designed residences.
Built in 1902, Knightsbridge Gate is a Grade II listed building originally designed by architect W.D. Caröe for the Church Commissioners. The building retains the original façade in the Edwardian style, which has been painstakingly restored to preserve the heritage and glamour associated with Knightsbridge. Where the North elevation has been restored, the South façade is entirely new, featuring stepped pergolas and terraces.
Knightsbridge Gate, Knightsbridge, SW1X
This home is in Knightsbridge Gate. See the scheme's facilities, developer and other homes there.
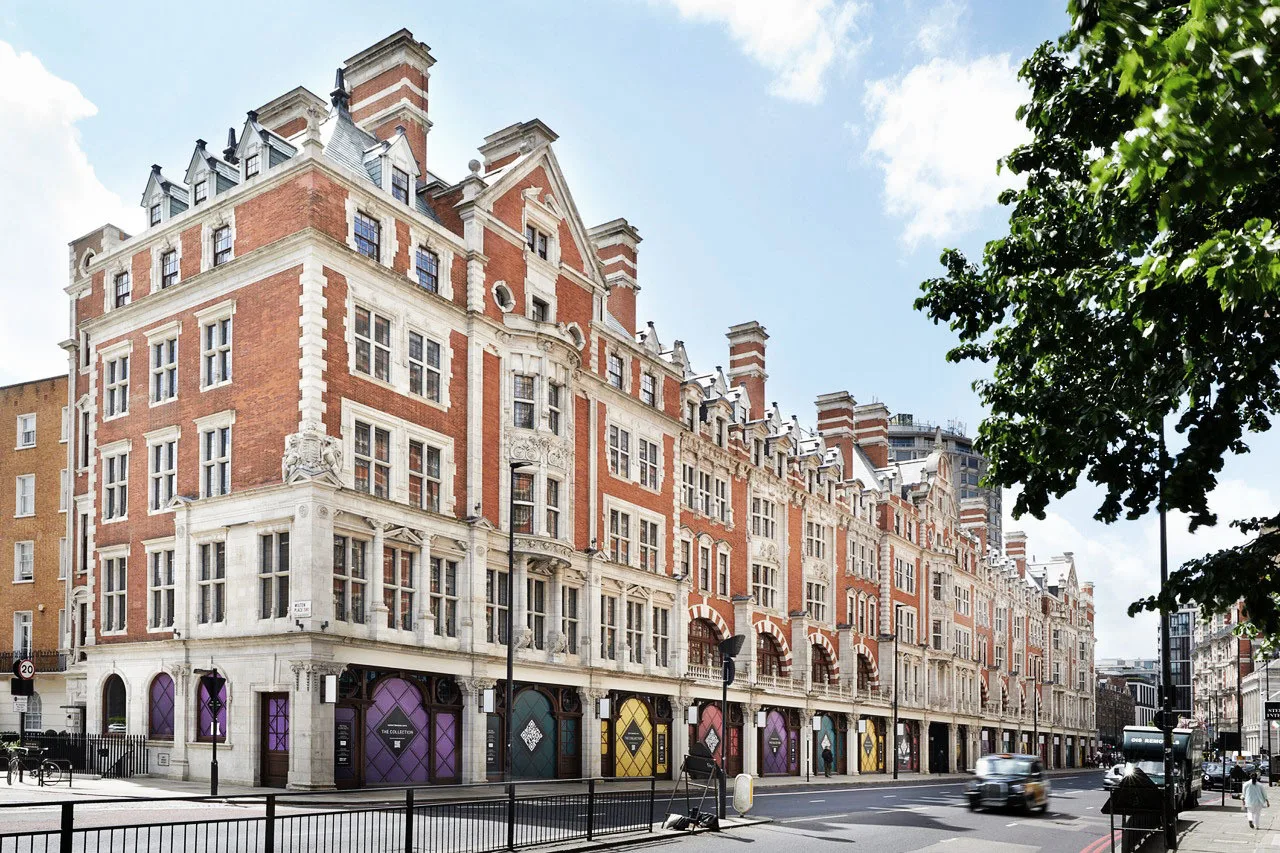
Knightsbridge Gate
APML Estate · Knightsbridge
View development
A £8,865,000 mortgage. Most lenders would want a household income of about £1,970,000 to support it.
A guide only, for a capital repayment mortgage. The rate you are offered and what you can borrow depend on your circumstances and a full application with a lender or broker. Your home may be repossessed if you do not keep up repayments on your mortgage.
HM Land Registry sales in SW1X. Floor areas from Energy Performance Certificates where matched.
| Address | Type | Sold | Size | Size | £/sq ft | Price |
|---|---|---|---|---|---|---|
| 44, Eaton Place SW1X 8AL Terraced | Terraced | Aug 2026 | 1,798 sq ft £4,821/sq ft | 1,798 sq ft | £4,821 | £8,666,250 |
| 23, Eaton Mews North SW1X 8AR Terraced | Terraced | Jul 2026 | 1,227 sq ft £1,548/sq ft | 1,227 sq ft | £1,548 | £1,900,000 |
| 1, Bowland Yard SW1X 8EE Terraced | Terraced | Jul 2026 | 1,302 sq ft £1,824/sq ft | 1,302 sq ft | £1,824 | £2,375,000 |
| 14, Grosvenor Crescent Mews SW1X 7EU Terraced | Terraced | Jul 2026 | 1,808 sq ft £2,032/sq ft | 1,808 sq ft | £2,032 | £3,675,000 |
| 8, Bowland Yard SW1X 8EE Terraced | Terraced | Jun 2026 | 1,259 sq ft £1,469/sq ft | 1,259 sq ft | £1,469 | £1,850,000 |
| Flat 19-20, 1, Lowndes Square SW1X 9EZ Flat / maisonette | Flat / maisonette | Jun 2026 | 2,368 sq ft £2,280/sq ft | 2,368 sq ft | £2,280 | £5,400,000 |
| 142, Pavilion Road SW1X 0AY Terraced | Terraced | May 2026 | 2,120 sq ft £1,768/sq ft | 2,120 sq ft | £1,768 | £3,750,000 |
| 3, Clabon Mews SW1X 0EG Terraced | Terraced | May 2026 | 2,131 sq ft £1,689/sq ft | 2,131 sq ft | £1,689 | £3,600,000 |
The neighbourhood around this property.


