1/8
£490,000
4 beds · 1 bath
Hamilton Avenue, Halesowen, B62 8SZ
0.09 miles
away
Added today eXp UK
Added today
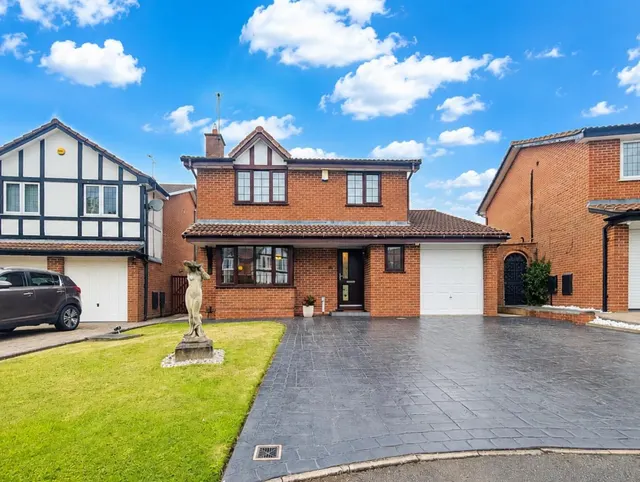
An Impressive Four-Bedroom Detached Family Home in the Heart of Abbeyfields, Halesowen Nestled in the highly desirable and tranquil cul-de-sac of Westdean Close, this beautifully presented four-bedroom detached home offers an exceptional opportunity to acquire a spacious and stylish residence in one of Halesowen's most sought-after estates – Abbeyfields. Perfectly positioned for ease of access to local shops, excellent schools, and nearby towns including Halesowen and Stourbridge, the property also enjoys superb connectivity via the A458 and M5 motorway, ideal for commuters and families alike. From the outset, this home exudes curb appeal, with a private driveway flanked by a manicured lawn and mature planting, setting the tone for what lies beyond.
Dream family home on the Abbeyfields Estate, cul de sac location - Westdean Close, Halesowen, B62 8UA
A £459,000 mortgage. Most lenders would want a household income of about £102,000 to support it.
A guide only, for a capital repayment mortgage. The rate you are offered and what you can borrow depend on your circumstances and a full application with a lender or broker. Your home may be repossessed if you do not keep up repayments on your mortgage.
HM Land Registry sales in B62 8UA. Floor areas from Energy Performance Certificates where matched.
| Address | Type | Sold | Size | Size | £/sq ft | Price |
|---|---|---|---|---|---|---|
| 21, Westdean Close Detached | Detached | Aug 2025 | 1,399 sq ft £397/sq ft | 1,399 sq ft | £397 | £555,000 |
| 21, Westdean Close Detached | Detached | Aug 2019 | 1,399 sq ft £294/sq ft | 1,399 sq ft | £294 | £412,000 |
| 4, Westdean Close Terraced | Terraced | May 2018 | 829 sq ft £344/sq ft | 829 sq ft | £344 | £285,000 |
| 17, Westdean Close Detached | Detached | Nov 2017 | 1,066 sq ft £267/sq ft | 1,066 sq ft | £267 | £285,000 |
| 4, Westdean Close Terraced | Terraced | Nov 2013 | 829 sq ft £208/sq ft | 829 sq ft | £208 | £172,000 |
| 19, Westdean Close Detached | Detached | Dec 2011 | 1,044 sq ft £230/sq ft | 1,044 sq ft | £230 | £240,000 |
| 7, Westdean Close Detached | Detached | Dec 2011 | 1,066 sq ft £228/sq ft | 1,066 sq ft | £228 | £243,000 |
| 20, Westdean Close Semi-detached | Semi-detached | Nov 2011 | 797 sq ft £260/sq ft | 797 sq ft | £260 | £207,000 |
The neighbourhood around this property.