1/8
£550,000
5 beds · 2 baths · 2,898 sq ft
Swan Street, Sible Hedingham, Halstead, Essex CO9 3HP
0.74 miles
away
Added yesterday eXp UK
Added yesterday
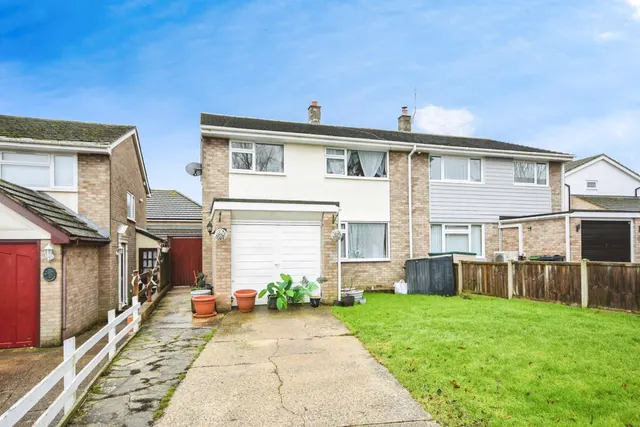
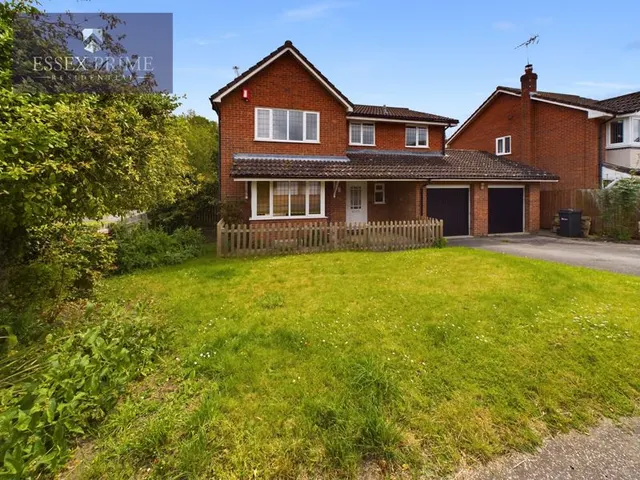
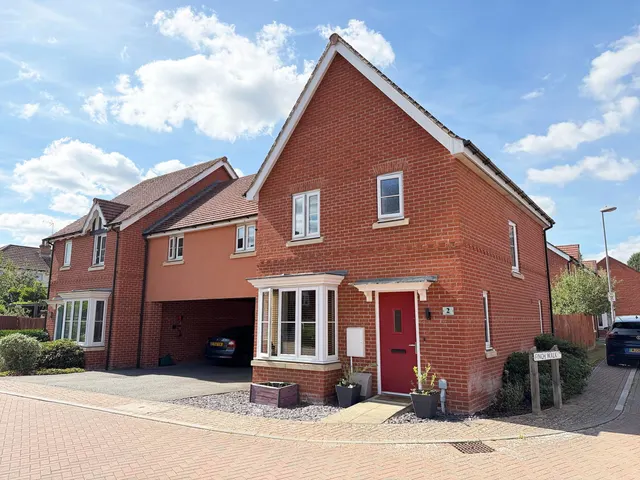
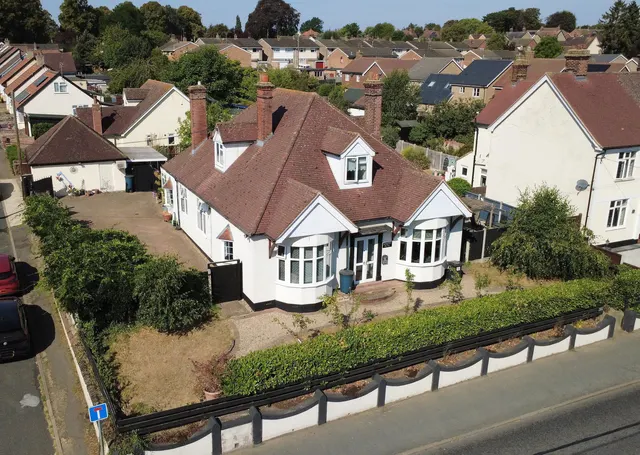
Guide Price £450,000 to £475,000 - Situated on the outskirts of the popular village of Sible Hedingham, this property in Queen Street is a substantial three-storey, five-bedroom semi-detached family home offering spacious and versatile accommodation, a good-sized rear garden, garage and parking. The property is entered via a composite part-glazed front door with side window, opening into a welcoming entrance hallway with stairs rising to the first floor, laminate flooring and doors leading to the principal ground floor rooms. The lounge is a generous reception room, featuring a gas fireplace with surround, laminate flooring, double-glazed windows to the side aspect and patio doors opening directly out to the rear garden, making it a bright and comfortable family space.
£279 per sq ft, below the middle of recent sales in CO9 (£255–£429, 10th–90th percentile, 689 sales over 24 months).
Lowest and highest are the 10th and 90th percentiles of 689 homes sold in CO9 over the last 24 months. This home's figure uses its asking price. All sold £/sq ft in CO9 →
Queen Street, Sible Hedingham, Halstead, Essex CO9 3RH
A £405,000 mortgage. Most lenders would want a household income of about £90,000 to support it.
A guide only, for a capital repayment mortgage. The rate you are offered and what you can borrow depend on your circumstances and a full application with a lender or broker. Your home may be repossessed if you do not keep up repayments on your mortgage.
HM Land Registry sales in CO9 3RH. Floor areas from Energy Performance Certificates where matched.
| Address | Type | Sold | Size | Size | £/sq ft | Price |
|---|---|---|---|---|---|---|
| Maylands, Queen Street Detached | Detached | May 2025 | — | — | — | £740,000 |
| Fircroft, Queen Street Detached | Detached | Apr 2025 | — | — | — | £610,000 |
| Fircroft, Queen Street Detached | Detached | Sept 2018 | — | — | — | £570,000 |
| 18, Queen Street Semi-detached | Semi-detached | Jan 2009 | 1,668 sq ft £138/sq ft | 1,668 sq ft | £138 | £230,000 |
| 16, Queen Street Detached | Detached | Dec 2006 | 3,735 sq ft £170/sq ft | 3,735 sq ft | £170 | £635,000 |
| 18, Queen Street Semi-detached · new build | Semi-detached · new build | Apr 2005 | 1,668 sq ft £167/sq ft | 1,668 sq ft | £167 | £279,000 |
| 20, Queen Street Semi-detached | Semi-detached | Feb 2003 | 1,518 sq ft £102/sq ft | 1,518 sq ft | £102 | £155,000 |
| Fircroft, Queen Street Detached | Detached | Jan 2002 | — | — | — | £265,000 |
The neighbourhood around this property.