1/8
£190,000
2 beds · 1 bath · 559 sq ft
Brickdale House, Swingate, Stevenage, Herts, SG1 1AS
0.05 miles
away
Leasehold
Added on 06/09/2026 Agent Hybrid
Added on 16/09/2026
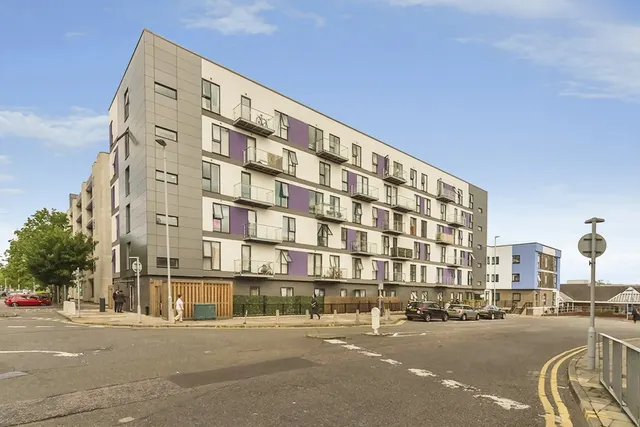
A contemporary collection of apartments at the heart of Stevenage’s transformation, offering connected living in a vibrant town centre setting directly opposite the railway station. Claxton House brings a fresh new standard of living to central Stevenage, with a collection of contemporary apartments designed for modern lifestyles. Positioned directly across the street from Stevenage station and moments from the revitalised town centre, the development places residents at the centre of a town undergoing major regeneration, while also being within easy reach of the shops, cafés, restaurants and character of the Old Town.
Claxton House, Danestrete, Stevenage, Hertfordshire, SG1 1LZ
HM Land Registry sales in SG1 — none recorded yet for SG1 1LZ. Floor areas from Energy Performance Certificates where matched.
| Address | Type | Sold | Size | Size | £/sq ft | Price |
|---|---|---|---|---|---|---|
| 8, Foyle Close SG1 6BQ Terraced | Terraced | Jul 2026 | 570 sq ft £552/sq ft | 570 sq ft | £552 | £315,000 |
| Thatched Cottage, Todds Green SG1 2JE Detached | Detached | Jul 2026 | — | — | — | £530,000 |
| 43, Ellis Avenue SG1 3SL Semi-detached | Semi-detached | Jul 2026 | 753 sq ft £478/sq ft | 753 sq ft | £478 | £360,000 |
| 2, Bowling Green SG1 3BH Terraced | Terraced | Jul 2026 | 958 sq ft £320/sq ft | 958 sq ft | £320 | £307,000 |
| 3, Thurlow Close SG1 4SD Detached | Detached | Jul 2026 | 2,110 sq ft £367/sq ft | 2,110 sq ft | £367 | £775,000 |
| 34, Brighton Way SG1 2JQ Semi-detached | Semi-detached | Jul 2026 | 883 sq ft £459/sq ft | 883 sq ft | £459 | £405,000 |
| 53, Epsom Close SG1 5TE Flat / maisonette | Flat / maisonette | Jul 2026 | 689 sq ft £344/sq ft | 689 sq ft | £344 | £237,000 |
| 49, Alleyns Road SG1 3PG Detached | Detached | Jul 2026 | 980 sq ft £485/sq ft | 980 sq ft | £485 | £475,000 |
The neighbourhood around this property.