1/17
£210,000
Terraced · 3 beds · 1 bath · 919 sq ft
Stanton Moor View, Matlock, DE4
0.37 miles away
Freehold

Added on 26/09/2026
Added on 26/09/2026
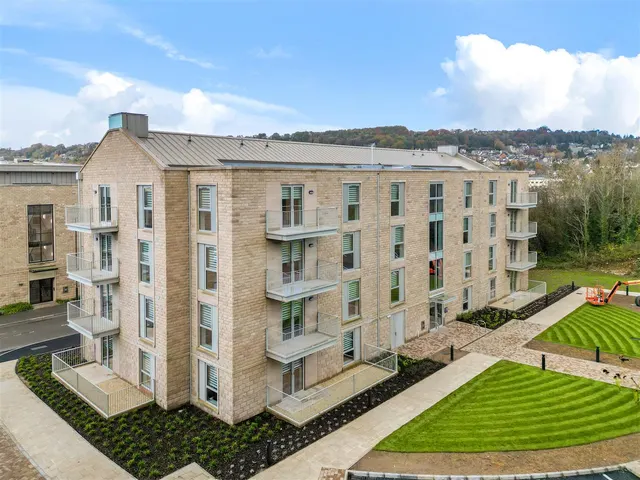
This bespoke new-build home has been meticulously crafted to blend luxury with contemporary living, offering 3291 sq. ft. of refined accommodation across two storeys. Boasting panoramic countryside views, this distinguished property is thoughtfully designed to embrace natural light, open spaces, and elegant finishes. The expansive open-plan island kitchen—complete with premium integrated appliances—flows seamlessly into the landscaped gardens, inviting indoor-outdoor living at its finest. The fully tiled, heated double garage, dual-aspect reception room, and generous bedrooms—including a master suite with en-suite and a guest suite with a dressing room—exemplify the home’s superior specification.
The agent hasn't said which band this home is in; you can look it up on GOV.UK. In Derbyshire Dales, 2026/27 bills run from £1,630 a year in band A to £4,889 in band H.
Figures from MHCLG (Open Government Licence v3): the average bill for each band across Derbyshire Dales, including the typical parish precept, so a parish's own bill can differ a little. Discounts lower the bill, such as 25% off for an adult living alone.
£129 per sq ft, below almost all recent sales in DE4 (£202–£406, 10th–90th percentile, 896 sales over 24 months).
Lowest and highest are the 10th and 90th percentiles of 896 homes sold in DE4 over the last 24 months. This home's figure uses its asking price. All sold £/sq ft in DE4 →
Farley Hill, Farley Matlock, DE4
A £382,000 mortgage. Most lenders would want a household income of about £85,000 to support it.
A guide only, for a capital repayment mortgage. The rate you are offered and what you can borrow depend on your circumstances and a full application with a lender or broker. Your home may be repossessed if you do not keep up repayments on your mortgage.
HM Land Registry sales nearby. Floor areas from Energy Performance Certificates where matched.
| Address | Type | Sold | Size | Size | £/sq ft | Price |
|---|---|---|---|---|---|---|
| 4, Sunnyside Terrace Semi-detached | Semi-detached | Sept 2025 | 1,012 sq ft £311/sq ft | 1,012 sq ft | £311 | £315,000 |
| 1, Sunnyside Terrace Semi-detached | Semi-detached | Jul 2022 | 1,313 sq ft £225/sq ft | 1,313 sq ft | £225 | £295,000 |
| 3, Sunnyside Terrace Semi-detached | Semi-detached | Aug 2021 | 592 sq ft £262/sq ft | 592 sq ft | £262 | £155,000 |
| 5, Sunnyside Terrace Terraced | Terraced | Aug 2017 | 1,001 sq ft £160/sq ft | 1,001 sq ft | £160 | £160,000 |
| 4, Sunnyside Terrace Semi-detached | Semi-detached | Mar 2012 | 1,012 sq ft £124/sq ft | 1,012 sq ft | £124 | £125,000 |
| 1, Sunnyside Terrace Semi-detached | Semi-detached | Jul 1997 | 1,313 sq ft £51/sq ft | 1,313 sq ft | £51 | £67,250 |
| 5, Sunnyside Terrace Terraced | Terraced | Jun 1997 | 1,001 sq ft | 1,001 sq ft | n/a | £47,000 |
The neighbourhood around this property.