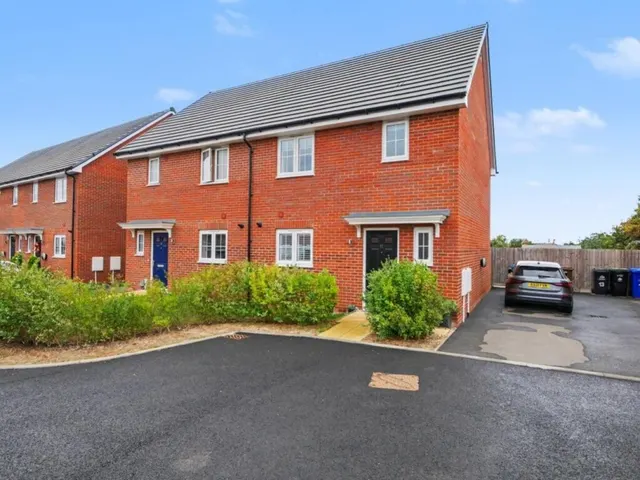
1/20
£325,000
Semi-detached · 3 beds · 928 sq ft
Yarrow Way, Ipswich, IP1
0.14 miles away

Added on 26/10/2026
Added on 26/10/2026
* From the agent's description. Check it with them before you rely on it.
From the agent's description
NO ONWARD CHAIN & PRICED TO SELL.
We are delighted to offer for sale this attractive 4 double bedroom detached family home, less than 12 months old and located on the popular new development of Henley Gate, with walks in the country park leading to the new community centre and family play area close by. The accommodation comprises: canopied porch, entrance hall, open plan kitchen/dining with integrated appliances, utility room, lounge, study, G/F cloakroom, stairs to first floor leading to bedrooms with en-suite to master bedroom and family bathroom. Outside there is a detached garage, off road parking, EV charger point and enclosed rear garden. Double glazing throughout, gas central heating and there is easy access to local shops, schools and bus service.
3 beds · 1 bath · this listing
Past sales can't be shown: the agent hasn't given the house number.
Priced above 94% of the 3-bed houses for sale nearby right now.
Compared with 100 3-bed houses for sale within 1.6 miles, on the market now or already under offer. The range is the middle 80% of their asking prices. Sold prices are HM Land Registry sales in IP1 over the last 24 months, per square foot of EPC floor area.
Meadowsweet Drive, Ipswich, IP1
This home is in Henley Gate. See the scheme's facilities, developer and other homes there.
Henley Gate
David Wilson Homes · Ipswich
View development
A £418,000 mortgage. Most lenders would want a household income of about £93,000 to support it.
A guide only, for a capital repayment mortgage. The rate you are offered and what you can borrow depend on your circumstances and a full application with a lender or broker. Your home may be repossessed if you do not keep up repayments on your mortgage.
HM Land Registry sales in IP1. Floor areas from Energy Performance Certificates where matched.
| Address | Type | Sold | Size | Size | £/sq ft | Price |
|---|---|---|---|---|---|---|
| 20, Blenheim Road IP1 4EB Terraced | Terraced | Aug 2026 | 893 sq ft £221/sq ft | 893 sq ft | £221 | £197,500 |
| 120, Epsom Drive IP1 6SU Semi-detached | Semi-detached | Aug 2026 | 893 sq ft £327/sq ft | 893 sq ft | £327 | £292,000 |
| 29, Rosecroft Road IP1 6AP Semi-detached | Semi-detached | Aug 2026 | 1,259 sq ft £333/sq ft | 1,259 sq ft | £333 | £420,000 |
| 50, Cecil Road IP1 3NW Semi-detached | Semi-detached | Aug 2026 | 926 sq ft £238/sq ft | 926 sq ft | £238 | £220,000 |
| 27, Heathercroft Road IP1 6QQ Semi-detached | Semi-detached | Aug 2026 | 915 sq ft £339/sq ft | 915 sq ft | £339 | £310,000 |
| 4, All Saints Road IP1 4DG Terraced | Terraced | Aug 2026 | 926 sq ft £189/sq ft | 926 sq ft | £189 | £175,000 |
| 644, Bramford Road IP1 5BQ Semi-detached | Semi-detached | Aug 2026 | 818 sq ft £229/sq ft | 818 sq ft | £229 | £187,500 |
| 36, Ivry Street IP1 3QW Semi-detached | Semi-detached | Aug 2026 | 1,475 sq ft £420/sq ft | 1,475 sq ft | £420 | £620,000 |
The neighbourhood around this property.


