1/8
£450,000
4 beds · 3 baths
Stirling Close, Drayton, Norwich
0.17 miles
away
Freehold
Added on 16/09/2026 William H. Brown
Added on 16/09/2026
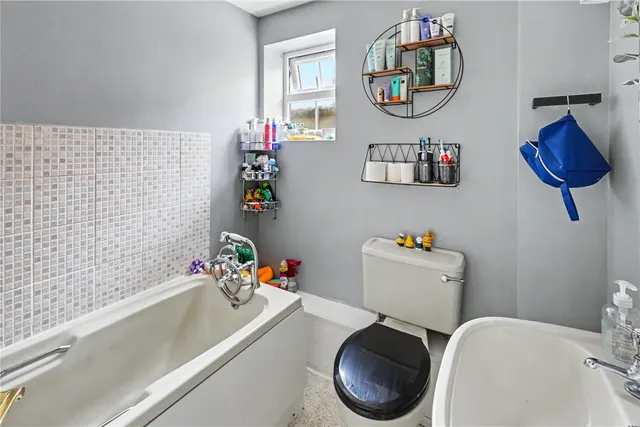
Situated within the highly regarded village of Drayton, this substantial five-bedroom detached house provides spacious and versatile accommodation throughout, ideally suited to modern family living. The property has been thoughtfully extended by the current owners to create a fantastic social living space, which alongside the conversion of the integral garage has greatly enhanced the internal accommodation and only upon viewing can you truly appreciate everything this home has to offer. The property on offer welcomes you into an inviting entrance hall before providing access to all ground floor accommodation and stairs leading to the first floor.
Wensum Walk, Drayton, Norwich, Norfolk, NR8, NR8 6AS
A £360,000 mortgage. Most lenders would want a household income of about £80,000 to support it.
A guide only, for a capital repayment mortgage. The rate you are offered and what you can borrow depend on your circumstances and a full application with a lender or broker. Your home may be repossessed if you do not keep up repayments on your mortgage.
HM Land Registry sales in NR8 6AS. Floor areas from Energy Performance Certificates where matched.
| Address | Type | Sold | Size | Size | £/sq ft | Price |
|---|---|---|---|---|---|---|
| 45, Wensum Walk Detached | Detached | Apr 2025 | 969 sq ft £348/sq ft | 969 sq ft | £348 | £337,500 |
| 8, Wensum Walk Semi-detached | Semi-detached | Feb 2025 | 592 sq ft £397/sq ft | 592 sq ft | £397 | £235,000 |
| 28, Wensum Walk Semi-detached | Semi-detached | Dec 2024 | 570 sq ft £377/sq ft | 570 sq ft | £377 | £215,000 |
| 32, Wensum Walk Semi-detached | Semi-detached | Aug 2024 | 592 sq ft £389/sq ft | 592 sq ft | £389 | £230,000 |
| 16, Wensum Walk Terraced | Terraced | Mar 2024 | 581 sq ft £353/sq ft | 581 sq ft | £353 | £205,000 |
| 39, Wensum Walk Semi-detached | Semi-detached | Sept 2023 | 527 sq ft £379/sq ft | 527 sq ft | £379 | £200,000 |
| 32, Wensum Walk Semi-detached | Semi-detached | Oct 2022 | 592 sq ft £372/sq ft | 592 sq ft | £372 | £220,000 |
| 22, Wensum Walk Semi-detached | Semi-detached | Aug 2022 | 936 sq ft £310/sq ft | 936 sq ft | £310 | £290,000 |
The neighbourhood around this property.