1/8
£300,000
3 beds · 1 bath · 1,475 sq ft
Carlton Road, Northwich
0.17 miles
away
Added yesterday eXp UK
Added on 16/09/2026
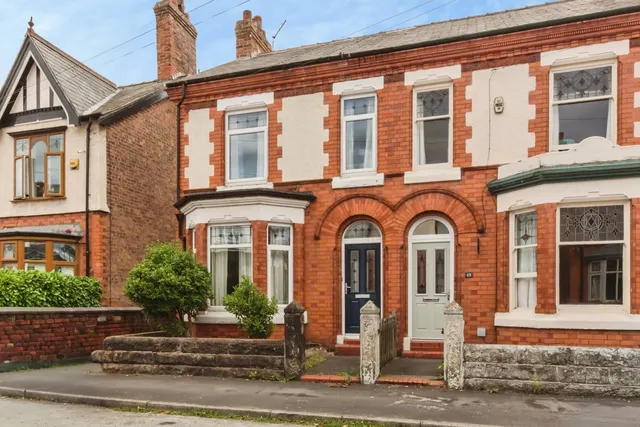
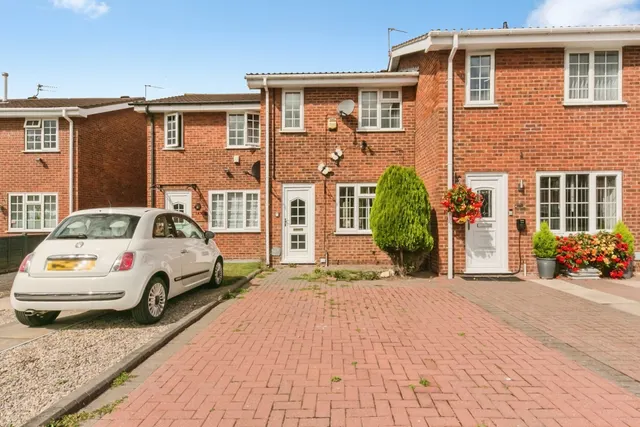
A spacious, extended semi detached home found within a popular location close to local amenities and a short walking distance to sought-after schooling, and indeed a short stroll down to the ever popular vicarage park with walks down to the River Weaver and beyond. This spacious and flexible home is perfect for families and also has the added benefit of a large corner plot offering generous gardens, two storage garages, a driveway, and scope for further parking, Well presented accommodation which comes to the market having NO ONWARD CHAIN... a viewing is a must to appreciate its position, location, and indeed what it has to offer.
This home is rated band D, scoring 68 out of 100. The average British home is band D. Its certificate says it could reach band B (81) if the improvements it recommends were carried out.
Read from the certificate published with this listing, so it may not be the latest one. Check the government EPC register for the full certificate and its recommendations.
£243 per sq ft, below the middle of recent sales in CW9 (£169–£348, 10th–90th percentile, 1,106 sales over 24 months).
Lowest and highest are the 10th and 90th percentiles of 1,106 homes sold in CW9 over the last 24 months. This home's figure uses its asking price.
Vicarage Road, Northwich, CW9 5PE
A £225,000 mortgage. Most lenders would want a household income of about £50,000 to support it.
A guide only, for a capital repayment mortgage. The rate you are offered and what you can borrow depend on your circumstances and a full application with a lender or broker. Your home may be repossessed if you do not keep up repayments on your mortgage.
HM Land Registry sales in CW9 — none recorded yet for CW9 5PE. Floor areas from Energy Performance Certificates where matched.
| Address | Type | Sold | Size | Size | £/sq ft | Price |
|---|---|---|---|---|---|---|
| 7, Verdin House, London Road CW9 8ND Flat / maisonette | Flat / maisonette | Jul 2026 | 517 sq ft £217/sq ft | 517 sq ft | £217 | £112,000 |
| Flat 22, Tiverton Court, Blakemere Drive CW9 8UT Flat / maisonette | Flat / maisonette | Jul 2026 | 689 sq ft £196/sq ft | 689 sq ft | £196 | £135,000 |
| 3, Anthony Drive CW9 8QF Detached | Detached | Jul 2026 | 915 sq ft £311/sq ft | 915 sq ft | £311 | £285,000 |
| 7, Wyche Close CW9 7TY Detached | Detached | Jul 2026 | 1,270 sq ft £307/sq ft | 1,270 sq ft | £307 | £390,000 |
| 1, Wilson Drive CW9 8QZ Semi-detached | Semi-detached | Jul 2026 | 1,281 sq ft £194/sq ft | 1,281 sq ft | £194 | £248,000 |
| 10, Siddington Avenue CW9 8EP Semi-detached | Semi-detached | Jul 2026 | 667 sq ft £360/sq ft | 667 sq ft | £360 | £240,000 |
| 24, Silverlea Road CW9 7FE Detached | Detached | Jul 2026 | 1,184 sq ft £355/sq ft | 1,184 sq ft | £355 | £420,000 |
| Eden Place, Linnards Lane CW9 6ED Detached | Detached | Jul 2026 | — | — | — | £420,000 |
The neighbourhood around this property.