1/8
£220,000
3 beds · 2 baths
Bryn Uchaf, Bryn, Llanelli, SA14 9UJ
0.59 miles
away
Added yesterday eXp UK
Added yesterday
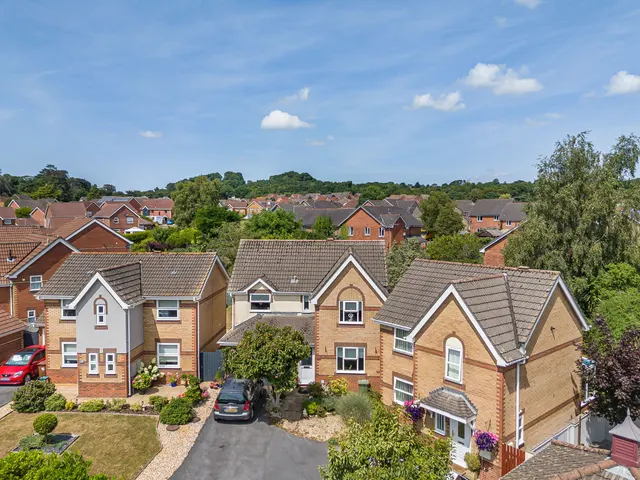
A deceptively spacious three bedroom semi-detached home offered for sale with no on-going chain. The property requires some cosmetic updating but offers excellent potential to create a long term family home. The accommodation is set over three floors with an entrance porch, hallway, dual-aspect living room, kitchen, dining room, shower room with WC & a conservatory on the ground floor; three bedrooms & a bathroom to the first floor; and an easily accessed attic space to the second floor which could be converted to a fourth bedroom.
Hendre Road, Llangennech, Llanelli, SA14 8TE
A £216,000 mortgage. Most lenders would want a household income of about £48,000 to support it.
A guide only, for a capital repayment mortgage. The rate you are offered and what you can borrow depend on your circumstances and a full application with a lender or broker. Your home may be repossessed if you do not keep up repayments on your mortgage.
HM Land Registry sales in SA14 8TE. Floor areas from Energy Performance Certificates where matched.
| Address | Type | Sold | Size | Size | £/sq ft | Price |
|---|---|---|---|---|---|---|
| 11, Hendre Road Semi-detached | Semi-detached | Oct 2025 | 1,421 sq ft £230/sq ft | 1,421 sq ft | £230 | £327,500 |
| 9, Hendre Road Detached | Detached | Sept 2025 | 1,453 sq ft £246/sq ft | 1,453 sq ft | £246 | £357,000 |
| 9a, Hendre Road Detached | Detached | Jun 2023 | 1,442 sq ft £234/sq ft | 1,442 sq ft | £234 | £337,500 |
| 13, Hendre Road Detached | Detached | Aug 2022 | 1,335 sq ft £225/sq ft | 1,335 sq ft | £225 | £300,000 |
| 1, Hendre Road Detached | Detached | Jul 2022 | 1,679 sq ft £176/sq ft | 1,679 sq ft | £176 | £295,000 |
| 9a, Hendre Road Detached | Detached | Mar 2021 | 1,442 sq ft £184/sq ft | 1,442 sq ft | £184 | £265,000 |
| 11, Hendre Road Semi-detached | Semi-detached | Mar 2021 | 1,421 sq ft £182/sq ft | 1,421 sq ft | £182 | £259,000 |
| 5, Hendre Road Detached | Detached | Jul 2020 | 3,294 sq ft £53/sq ft | 3,294 sq ft | £53 | £175,000 |
The neighbourhood around this property.