1/8
£285,000
2 beds · 1 bath · 890 sq ft
Ruxley Lane, Epsom
0.03 miles
away
Leasehold
Added on 16/09/2026 William H. Brown
Added on 16/09/2026
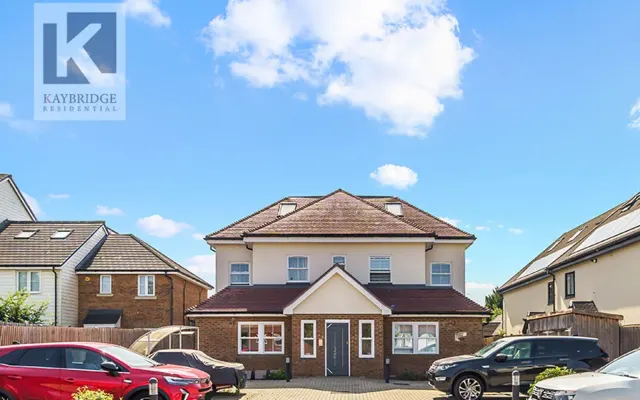
Connor Prince are pleased to offer this first floor two double bedroom well presented maisonette with a fitted kitchen with built in appliances, white bathroom suite, own rear garden and garage in nearby block Situated in a residential cul-de-sac location with easy access to local shops, schools, bus stops and Epsom Town Centre, the A3 roadway and Horton Country Park. * ENTRANCE LANDING * 17’ X 12’6 LIVING ROOM * * FITTED KITCHEN * BUILT IN APPLIANCES * * TWO DOUBLE BEDROOMS * WHITE BATHROOM SUITE * * DOUBLE GLAZING * GAS CENTRAL HEATING * * OWN REAR GARDEN * GARAGE IN BLOCK * * LONG LEASE * REWIRED IN 2021 * NO CHAIN * SOLE AGENTS * Double glazed front door with stairs up to:- FIRST FLOOR LANDING Double glazed window, double radiator, access to loft space. LIVING ROOM 17’ X 12’6 Rear aspect double glazed window, double radiator, TV point.
Larkspur Way, EPSOM, Surrey, Epsom, KT199LU, KT19 9LU
A £306,000 mortgage. Most lenders would want a household income of about £68,000 to support it.
A guide only, for a capital repayment mortgage. The rate you are offered and what you can borrow depend on your circumstances and a full application with a lender or broker. Your home may be repossessed if you do not keep up repayments on your mortgage.
HM Land Registry sales in KT19 9LU. Floor areas from Energy Performance Certificates where matched.
| Address | Type | Sold | Size | Size | £/sq ft | Price |
|---|---|---|---|---|---|---|
| 98, Larkspur Way Terraced | Terraced | May 2026 | 797 sq ft £486/sq ft | 797 sq ft | £486 | £387,000 |
| 122, Larkspur Way Flat / maisonette | Flat / maisonette | Dec 2023 | 710 sq ft £422/sq ft | 710 sq ft | £422 | £300,000 |
| 146, Larkspur Way Flat / maisonette | Flat / maisonette | Sept 2023 | 678 sq ft £507/sq ft | 678 sq ft | £507 | £343,500 |
| 144, Larkspur Way Flat / maisonette | Flat / maisonette | Sept 2023 | 667 sq ft £509/sq ft | 667 sq ft | £509 | £340,000 |
| 94, Larkspur Way Terraced | Terraced | Jul 2023 | 797 sq ft £552/sq ft | 797 sq ft | £552 | £440,000 |
| 128, Larkspur Way Terraced | Terraced | Mar 2023 | 883 sq ft £538/sq ft | 883 sq ft | £538 | £475,000 |
| 74, Larkspur Way Semi-detached | Semi-detached | Feb 2023 | 753 sq ft £590/sq ft | 753 sq ft | £590 | £444,500 |
| 70, Larkspur Way Semi-detached | Semi-detached | Dec 2022 | 818 sq ft £664/sq ft | 818 sq ft | £664 | £543,000 |
The neighbourhood around this property.