1/12
£240,000
2 beds · 2 baths · 721 sq ft
Ladybower Road, Worthing, BN13
0.15 miles away

Added on 09/10/2026
Added on 09/10/2026
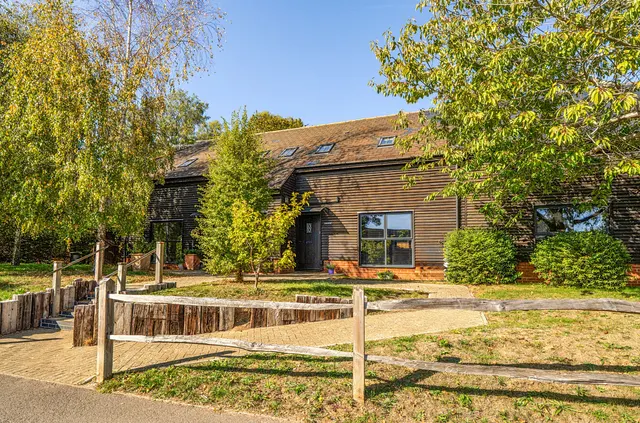
Charters Estate Agents are delighted to offer for sale this versatile three bedroom Town House having the benefit of a ground floor bedroom/study and separate shower room/wc which could have a number of different uses. A pathway leads to the front door giving access to the entrance hall having two very useful storage cupboards, along with access to a ground floor bedroom/study with built in wardrobe cupboards, radiator, feature flame effect electric wall heater and a double glazed window with fitted shutters. There is also a ground floor shower room/wc, so the ground floor could be used for a family member requiring their own space and independence. There is also a door that leads out to the rear garden and stairs that lead to a first floor landing having a radiator and double glazed window, giving access to the first floor rooms which consist of a lounge which has sliding patio doors leading onto a balcony over looking the trees and green space to the front. There is also access from the lounge to the dining room again having a double glazed window and fitted shutters. Finally, on the first floor you will find a fitted kitchen with a range of work tops having cupboards, drawers and plumbing for a washing machine and dishwasher below. A good range of eye level wall cupboards, wall mounted gas boiler, fitted oven and hob, radiator and a double glazed window over looking the rear garden. Stairs from the first floor landing lead a second floor landing having a storage cupboard and double glazed window giving access to two good size bedrooms both with fitted wardrobe cupboards, double glazed windows and fitted shutters. Also on this floor you will find a modern re-fitted shower room/wc. Outside the rear garden has a full width paved patio area which leads on to two areas of lawn, a gravelled area for table and chairs and a raised rockery with trees and shrubs. The front garden has a small area of lawn, driveway providing off street car parking which leads to the integral garage having power and light, along with an electric car charging point by the front door. There is also a further allocated car parking space directly opposite the house.
This home is in band D, which costs £2,456 a year in Worthing for 2026/27.
Figures from MHCLG (Open Government Licence v3): the average bill for each band across Worthing, including the typical parish precept, so a parish's own bill can differ a little. Discounts lower the bill, such as 25% off for an adult living alone. Check a home's band on GOV.UK.
Cheaper than 70% of the 3-bed houses for sale nearby right now.
Compared with 100 3-bed houses for sale within 2.7 miles, on the market now or already under offer. The range is the middle 80% of their asking prices.
Essenhigh Drive, Worthing, BN13
A £337,000 mortgage. Most lenders would want a household income of about £75,000 to support it.
A guide only, for a capital repayment mortgage. The rate you are offered and what you can borrow depend on your circumstances and a full application with a lender or broker. Your home may be repossessed if you do not keep up repayments on your mortgage.
HM Land Registry sales nearby. Floor areas from Energy Performance Certificates where matched.
| Address | Type | Sold | Size | Size | £/sq ft | Price |
|---|---|---|---|---|---|---|
| 9, Essenhigh Drive Semi-detached | Semi-detached | Sept 2025 | 614 sq ft £456/sq ft | 614 sq ft | £456 | £280,000 |
| 6, Essenhigh Drive Terraced | Terraced | Mar 2025 | 947 sq ft £385/sq ft | 947 sq ft | £385 | £365,000 |
| 1, Essenhigh Drive Terraced | Terraced | Dec 2024 | 926 sq ft £376/sq ft | 926 sq ft | £376 | £348,000 |
| 3, Essenhigh Drive Terraced | Terraced | Feb 2024 | 1,066 sq ft £286/sq ft | 1,066 sq ft | £286 | £305,000 |
| 2, Essenhigh Drive Semi-detached | Semi-detached | Dec 2022 | 614 sq ft £522/sq ft | 614 sq ft | £522 | £320,000 |
| 15, Essenhigh Drive Detached | Detached | Sept 2021 | 614 sq ft £465/sq ft | 614 sq ft | £465 | £285,000 |
| 4, Essenhigh Drive Terraced | Terraced | Feb 2021 | 603 sq ft £431/sq ft | 603 sq ft | £431 | £260,000 |
| 19, Essenhigh Drive Detached | Detached | Dec 2020 | 861 sq ft £377/sq ft | 861 sq ft | £377 | £325,000 |
All sales on Essenhigh Drive → All sold prices in Worthing →
The neighbourhood around this property.