1/36
£550,000
House · 4 beds · 3 baths · 1,482 sq ft
Ingersoll Road, Enfield, EN3
0.04 miles away
Freehold

Added on 30/09/2026
Added on 30/09/2026
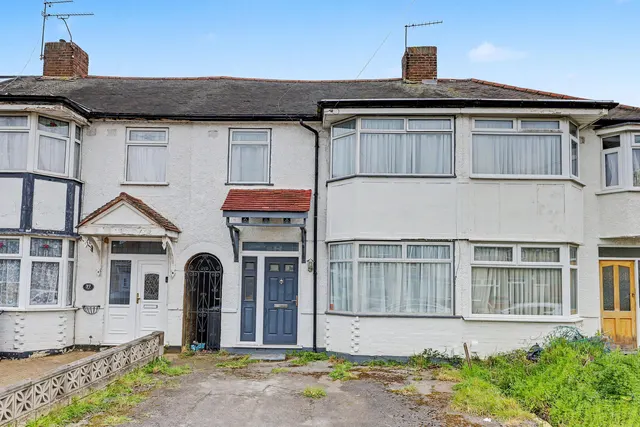
The ground floor offers an inviting through lounge, an expansive kitchen/diner suited to both everyday living and entertaining, and a guest cloakroom. Three well-proportioned bedrooms, each with ample storage, and a contemporary family bathroom occupy the first floor.
On the second floor, a substantial loft-converted bedroom benefits from its own en suite shower room. A low-maintenance rear garden and a separate annex further enhance the home’s versatility.
Cheaper than 70% of the 4-bed houses for sale nearby right now.
Compared with 100 4-bed houses for sale within 2.8 miles, on the market now or already under offer. The range is the middle 80% of their asking prices.
Riley Road
A £495,000 mortgage. Most lenders would want a household income of about £110,000 to support it.
A guide only, for a capital repayment mortgage. The rate you are offered and what you can borrow depend on your circumstances and a full application with a lender or broker. Your home may be repossessed if you do not keep up repayments on your mortgage.
The neighbourhood around this property.