1/18
£599,950
House · 5 beds · 3 baths
Oakwell Close, Dunstable, LU6
0.09 miles away
Freehold

Added on 30/09/2026
Added on 30/09/2026
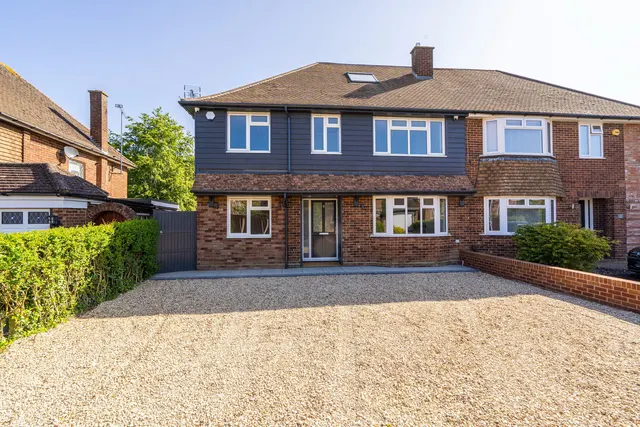
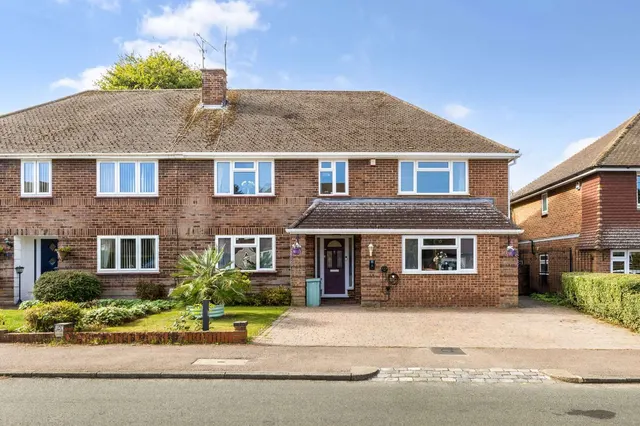
Situated in sought after West Dunstable location. A west-facing garden gives this four bedroom detached house a clear reason to view. The sitting room sits apart from the kitchen/diner and dining room, giving the ground floor defined spaces for different parts of the day, while doors from the kitchen/diner and sitting room open directly outside. A second staircase leads to the fourth bedroom and shower room, creating a useful separation from the three bedrooms and family bathroom on the main first floor.
Priced above 88% of the 4-bed houses for sale nearby right now.
Compared with 69 4-bed houses for sale within 3 miles, on the market now or already under offer. The range is the middle 80% of their asking prices.
Totternhoe Road, Dunstable, LU6
A £607,000 mortgage. Most lenders would want a household income of about £135,000 to support it.
A guide only, for a capital repayment mortgage. The rate you are offered and what you can borrow depend on your circumstances and a full application with a lender or broker. Your home may be repossessed if you do not keep up repayments on your mortgage.
The neighbourhood around this property.