1/28
£125,000
Park home · 1 bed · 1 bath · 293 sq ft
Bedford Road, Lower Stondon, SG16
Leasehold

Reduced on 01/10/2026
Reduced on 01/10/2026
From the agent's description
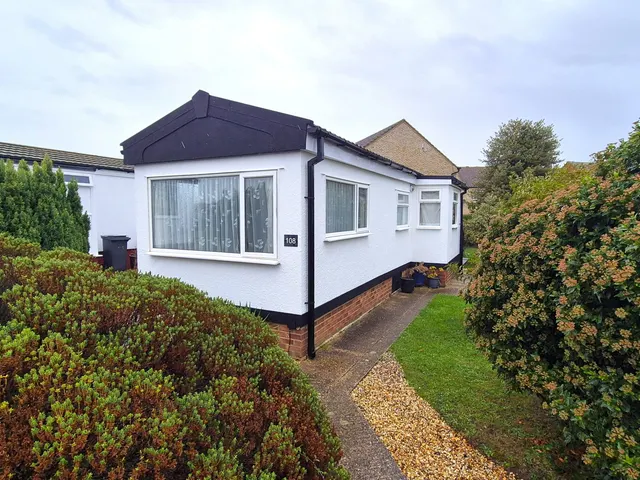
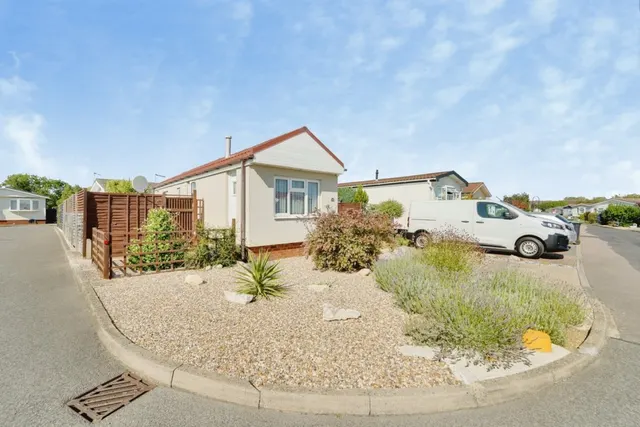
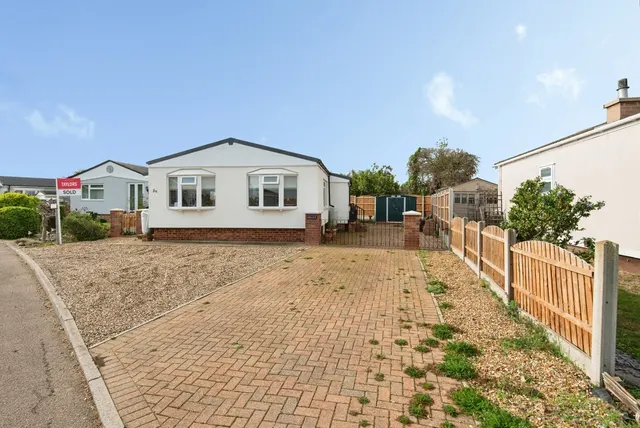
Offering both front step access and a rear access ramp, this property is ideal for those seeking comfortable and convenient single-storey living. The accommodation comprises an entrance hall leading to a spacious double bedroom with built-in wardrobes and air conditioning, which also provides heating during the colder months. The modern three-piece bathroom features attractive floor-to-ceiling tiling, while the fitted kitchen offers a range of contemporary units with space for a washing machine, cooker and fridge freezer.
The agent hasn't said which band this home is in; you can look it up on GOV.UK. In North Hertfordshire, 2026/27 bills run from £1,632 a year in band A to £4,897 in band H.
Figures from MHCLG (Open Government Licence v3): the average bill for each band across North Hertfordshire, including the typical parish precept, so a parish's own bill can differ a little. Discounts lower the bill, such as 25% off for an adult living alone.
Was £150,000
1 bed · 1 bath · this listing
Past sales can't be shown: the agent hasn't given the house number.
£394 per sq ft, below the middle of recent sales in SG16 (£302–£476, 10th–90th percentile, 233 sales over 24 months).
Lowest and highest are the 10th and 90th percentiles of 233 homes sold in SG16 over the last 24 months. This home's figure uses its asking price.
Bedford Road, Lower Stondon, SG16
A £126,000 mortgage. Most lenders would want a household income of about £28,000 to support it.
A guide only, for a capital repayment mortgage. The rate you are offered and what you can borrow depend on your circumstances and a full application with a lender or broker. Your home may be repossessed if you do not keep up repayments on your mortgage.
HM Land Registry sales in SG16. Floor areas from Energy Performance Certificates where matched.
| Address | Type | Sold | Size | Size | £/sq ft | Price |
|---|---|---|---|---|---|---|
| 11, Boundary Close SG16 6FP Detached | Detached | Aug 2026 | 1,453 sq ft £378/sq ft | 1,453 sq ft | £378 | £550,000 |
| 70, Newtown SG16 6AJ Terraced | Terraced | Aug 2026 | 872 sq ft £447/sq ft | 872 sq ft | £447 | £390,000 |
| 6, Westfield Road SG16 6BN Semi-detached | Semi-detached | Aug 2026 | 904 sq ft £509/sq ft | 904 sq ft | £509 | £460,000 |
| 3, Derwent Road SG16 6HE Semi-detached | Semi-detached | Aug 2026 | 753 sq ft £403/sq ft | 753 sq ft | £403 | £303,500 |
| 27, Cherry Trees SG16 6DT Semi-detached | Semi-detached | Aug 2026 | 980 sq ft £345/sq ft | 980 sq ft | £345 | £337,500 |
| 2, Wren Close SG16 6GD Semi-detached | Semi-detached | Aug 2026 | 840 sq ft £462/sq ft | 840 sq ft | £462 | £387,500 |
| 39, Hillside Road SG16 6LP Terraced | Terraced | Aug 2026 | 646 sq ft £449/sq ft | 646 sq ft | £449 | £290,000 |
| 19, The Dairy SG16 6JD Semi-detached | Semi-detached | Jul 2026 | 990 sq ft £470/sq ft | 990 sq ft | £470 | £465,000 |
The neighbourhood around this property.